Skip main navigation
Closed
  • Price Unknown

    1519 22nd Ave S, Fargo, ND 58103

    3beds
    2,228sqft
    Single Family Residence
    Built in 1971
    0.25 Acres Lot
    $329,200 Zestimate®
    $--/sqft
    $2,139 Estimated rent

    Home value

    $329,200

    $313,000 - $346,000

    $2,139/mo

    Zestimate® history
    Loading
    Loading...

    Owner options

    List your home for rent

    $2,139/mo

    Rent Zestimate®

    Find your next renter with Zillow Rental Manager. Plus, with online applications, you can quickly screen prospective tenants – for free.

    Learn more

    $2,139/mo

    Rent Zestimate®

    Refinance and save

    Refinancing to a lower rate could help reduce your monthly payments and save thousands over the life of the loan.

    See today's rates

    Explore your selling options

    Work with a Zillow partner agent

    Leverage their expertise and Zillow's premium Showcase listings to get your home seen by more buyers.

    Get started

    List with your own agent

    Get your home in front of millions of buyers by listing it on Zillow.

    Learn how to do it

    Sell it yourself

    Take full control of how buyers see your home on Zillow by listing For Sale by Owner (FSBO).

    List your home

    What's special

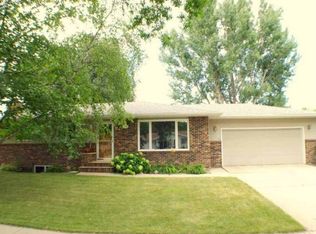
    Make your next home in a beautiful central Fargo neighborhood that's close to everything! This three bedroom rambler has been meticulously maintained and is ready for its next owner. Enjoy a mix of mature trees (including apricot) in the fully fenced backyard. Warm up in the winter and roast smores with the wood burning stove. You won't run out of space between the oversized 2 stall finished garage and basement storage room. There's also potential for a fourth bedroom -- just add an egress window! Opportunities abound for you in this classic 70s rambler. owner/agent

    Zillow last checked:

    Listing updated:

    Listed by:

    Hans Tanner 605-254-8592,

    KW Inspire Realty Keller Williams,

    Gina Folla 701-566-8455

    Bought with:

    Hunter Sall

    Park Co., REALTORS®

    Source: NorthstarMLS as distributed by MLS GRID,MLS#: 7424900MLS Logo

    Facts & features

    Interior

    Bedrooms & bathrooms
    • Bedrooms: 3
    • Bathrooms: 3
    • Full bathrooms: 1
    • 3/4 bathrooms: 1
    • 1/2 bathrooms: 1
    Bedroom
    • Level: Main
    Bedroom 2
    • Level: Main
    Bedroom 3
    • Level: Main
    Bathroom
    • Level: Basement
    Bathroom
    • Level: Main
    Bathroom
    • Level: Main
    Family room
    • Level: Basement
    Kitchen
    • Level: Main
    Living room
    • Level: Main
    Other
    • Level: Basement
    Other
    • Level: Basement
    Other
    • Level: Basement
    Patio
    • Level: Main
    Heating
    • Forced Air
    Cooling
    • Central Air
    Appliances
    • Included: Dishwasher, Disposal, Dryer, Electric Water Heater, Microwave, Range, Refrigerator, Washer
    • Laundry: Lower Level
    Features
    • Flooring: Laminate
    • Windows: Window Coverings
    • Basement: Concrete
    • Fireplace features: Wood Burning
    Interior area
    • Total structure area: 2,228
    • Total interior livable area: 2,228 sqft
    • Finished area above ground: 1,114
    • Finished area below ground: 1,114

    Property

    Parking
    • Total spaces: 2
    • Parking features: Attached, Garage
    • Attached garage spaces: 2
    Features
    • Levels: One
    • Stories: 1
    • Patio & porch: Patio
    • Fencing: Full
    Lot
    • Size: 0.25 Acres
    • Dimensions: 83 x 130
    Details
    • Parcel number: 01221100180000
    • Zoning description: Residential-Single Family

    Construction

    Type & style
    • Home type: SingleFamily
    • Property subtype: Single Family Residence
    Materials
    • Roof: Architectural Shingle
    Condition
    • New construction: No
    • Year built: 1971

    Utilities & green energy

    • Sewer: City Sewer/Connected
    • Water: City Water/Connected

    Community & HOA

    Community
    • Subdivision: Oak Manor 2nd
    HOA
    • Has HOA: No
    Location
    • Region: Fargo

    Financial & listing details

    • Tax assessed value: $270,900
    • Annual tax amount: $3,301
    • Date on market: 5/28/2024

    Price history

    DateEventPrice
    8/25/2023Sold--
    Source: NorthstarMLS as distributed by MLS GRID #7424900 Report a problem
    7/27/2023Pending sale$285,000$128/sqft
    Source: FMARMLS #23-3164 Report a problem
    7/13/2023Listed for sale$285,000+26.7%$128/sqft
    Source: FMARMLS #23-3164 Report a problem
    8/27/2018Sold--
    Source: NorthstarMLS as distributed by MLS GRID #7395460 Report a problem
    6/28/2018Price change$224,900-0.7%$101/sqft
    Source: Dakota Plains Realty #18-2009 Report a problem
    6/13/2018Price change$226,500-1.1%$102/sqft
    Source: Dakota Plains Realty #18-2009 Report a problem
    5/10/2018Price change$229,000-2.6%$103/sqft
    Source: Dakota Plains Realty #18-2009 Report a problem
    4/25/2018Listed for sale$235,000$105/sqft
    Source: Dakota Plains Realty #18-2009 Report a problem

    Public tax history

    YearProperty taxesTax assessment
    2024$3,587 +7.3%$270,900 +7%
    2023$3,344 +1.3%$253,200 +3%
    2022$3,301 +8.2%$245,800 +6.6%
    2021$3,050 +5.1%$230,500 +5%
    2020$2,903 -0.3%$219,500 +5%
    2019$2,912 +1.2%$209,000
    2018$2,876 +11.2%$209,000 +110.1%
    2017$2,585 +12.2%$99,500 +3%
    2016$2,305 +14.4%$96,600 +22.2%
    2015$2,015 +5.2%$79,050 +8%
    2014$1,915 -0.1%$73,200
    2013$1,917 -27.6%$73,200 -3.9%
    2012$2,649 -1.2%$76,200
    2011$2,681 +1.5%$76,200
    2010$2,642 +3.8%$76,200 +2.6%
    2009$2,546 -12%$74,250 -50%
    2008$2,891 $148,500 +100%
    2007-- $74,250 +4%
    2006$2,853 +2%$71,400 +5%
    2005$2,796 +19.5%$68,000 +23.6%
    2003$2,340 +4.4%$55,000 +4.9%
    2001$2,242 $52,450
    Find assessor info on the county website

    Neighborhood: Brunsdale

    Nearby schools

    GreatSchools rating
    Schools provided by the listing agent
    • High: Fargo South

    Source: NorthstarMLS as distributed by MLS GRID. This data may not be complete. We recommend contacting the local school district to confirm school assignments for this home.