Welcome to this stunning new construction home, where modern design meets luxurious comfort. This 3-bedroom, 2-bathroom residence spans 1,851 sqft and is crafted for contemporary living. Upon entering, you'll be captivated by the open-concept great room, adorned with a beautiful coffered ceiling that adds a touch of elegance and sophistication. The state-of-the-art kitchen is a chef's delight, featuring custom cabinetry, high-end appliances, and a large island perfect for casual dining or entertaining. The master suite offers a private retreat with a lavish en-suite bathroom, complete with in-floor heating and a spa-like shower for the ultimate relaxation experience. Both bathrooms also feature in-floor heating, ensuring warmth and comfort year-round. Step outside to discover a beautifully landscaped backyard, providing a serene space for outdoor activities and unwinding. Located in a sought-after neighborhood with convenient access to top-rated schools, parks, and grocery stores, this home is perfect for those seeking a luxurious and convenient lifestyle. Don’t miss the opportunity to make this exquisite property your own. Schedule a showing today and experience the pinnacle of new construction living. Home is still under construction, photos are of a previously built spec home to show what the finishes of the home will be.
Sold
Price Unknown
1519 22nd St, Cody, WY 82414
3beds
1,851sqft
Single Family Residence, Residential
Built in 2024
8,276 Square Feet Lot
$494,800 Zestimate®
$--/sqft
$2,547 Estimated rent
Home value
$494,800
$450,000 - $544,000
$2,547/mo
Zestimate® history
Owner options
List your home for rent
$2,547/mo
Rent Zestimate®
Find your next renter with Zillow Rental Manager. Plus, with online applications, you can quickly screen prospective tenants – for free.
$2,547/mo
Rent Zestimate®
Refinance and save
Refinancing to a lower rate could help reduce your monthly payments and save thousands over the life of the loan.
Explore your selling options
Work with a Zillow partner agent
Leverage their expertise and Zillow's premium Showcase listings to get your home seen by more buyers.
Get startedList with your own agent
Get your home in front of millions of buyers by listing it on Zillow.
Learn how to do itSell it yourself
Take full control of how buyers see your home on Zillow by listing For Sale by Owner (FSBO).
List your homeWhat's special
Zillow last checked:
Listing updated:
Listed by:
Forrest Musser,
Musser Brothers, Inc.
Bought with:
Forrest Musser, RE-15454
Musser Brothers, Inc.
Source: NWBOR,MLS#: 10030333
Facts & features
Interior
Bedrooms & bathrooms
- Bedrooms: 3
- Bathrooms: 2
- Full bathrooms: 2
Heating
- Natural Gas, Forced Air
Cooling
- Central Air
Appliances
- Included: Dishwasher, Disposal, Freezer, Microwave, Oven, Range, Refrigerator, Tankless Water Heater
- Laundry: Mud Room
Features
- Ceiling Fan(s), Pantry, Walk-In Closet(s), Coffered Ceiling(s), Under Cabinet Lighting
- Flooring: Luxury Vinyl
- Basement: None
- Has fireplace: Yes
- Fireplace features: Gas
Interior area
- Total structure area: 1,851
- Total interior livable area: 1,851 sqft
- Finished area above ground: 1,851
- Finished area below ground: 0
Property
Parking
- Total spaces: 2
- Parking features: Garage Door Opener
- Attached garage spaces: 2
- Details: 2 Stalls, Attached
Features
- Levels: One
- Patio & porch: Covered, Patio, Porch
- Exterior features: Rain Gutters, Lighting
- Fencing: Fenced
- Has view: Yes
Lot
- Size: 8,276 Square Feet
- Features: Level, Landscaped
Details
- Additional structures: Garage(s)
- Parcel number: 05118803131001
- Zoning description: Cody Medium-Low Density Residential(R2)
Construction
Type & style
- Home type: SingleFamily
- Property subtype: Single Family Residence, Residential
Materials
- Frame, ICFs (Insulated Concrete Forms), Combination, Composite/Engineered, Stone
- Roof: Shingle
Condition
- Year built: 2024
Details
- Builder name: Sage Creek Woodworking, LLC
Utilities & green energy
- Sewer: Public Sewer
- Water: Public,
- Utilities for property: Cable Available, Natural Gas Available
Community & HOA
Community
- Subdivision: Sunset
HOA
- Has HOA: No
Location
- Region: Cody
Financial & listing details
- Tax assessed value: $265,587
- Date on market: 7/11/2024
- Cumulative days on market: 58 days
- Road surface type: Paved
Price history
| Date | Event | Price |
|---|---|---|
| 10/31/2024 | Sold | -- |
Source: NWBOR #10030333 Report a problem | ||
| 10/28/2024 | Pending sale | $625,000$338/sqft |
Source: NWBOR #10030333 Report a problem | ||
| 9/7/2024 | Contingent | $625,000$338/sqft |
Source: NWBOR #10030333 Report a problem | ||
| 7/11/2024 | Listed for sale | $625,000+792.9%$338/sqft |
Source: NWBOR #10030333 Report a problem | ||
| 3/14/2024 | Sold | -- |
Source: NWBOR #10019551 Report a problem | ||
| 3/13/2024 | Pending sale | $70,000$38/sqft |
Source: NWBOR #10019551 Report a problem | ||
| 5/4/2023 | Contingent | $70,000$38/sqft |
Source: NWBOR #10019551 Report a problem | ||
| 10/26/2022 | Listed for sale | $70,000$38/sqft |
Source: NWBOR #10019551 Report a problem | ||
Public tax history
| Year | Property taxes | Tax assessment |
|---|---|---|
| 2026 | -- | $25,231 -0.8% |
| 2025 | $1,921 +287.5% | $25,441 +282.3% |
| 2024 | $496 +55.4% | $6,654 +55.4% |
| 2023 | $319 +8.8% | $4,281 +9.7% |
| 2022 | $293 +10.7% | $3,901 +10.5% |
| 2021 | $265 +57.8% | $3,529 +57.8% |
| 2020 | $168 | $2,236 |
Find assessor info on the county website
Neighborhood: 82414
Nearby homes
- $446,0003 bd2 ba1.8k sqft1525 22nd St, Cody, WY 82414Off Market
- $694,0005 bd3 ba2.8k sqft1513 22nd St, Cody, WY 82414For Sale
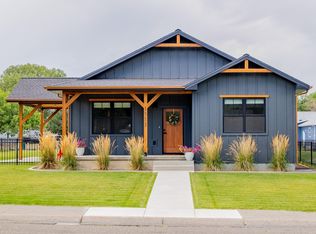
- $548,0002 bd2 ba2.3k sqft1531 22nd St, Cody, WY 82414Off Market
- $241,4002 bd1 ba720 sqft1520 22nd St, Cody, WY 82414Off Market
- $240,5002 bd1 ba720 sqft1526 22nd St, Cody, WY 82414Off Market
- $419,1353 bd2 ba1.8k sqft1507 22nd St, Cody, WY 82414Off Market
- $272,3002 bd1 ba720 sqft1516 22nd St, Cody, WY 82414Off Market
- $400,8004 bd1 ba960 sqft2201 Central Ave, Cody, WY 82414Off Market
Nearby schools
GreatSchools rating
- 7/10Eastside Elementary SchoolGrades: K-5Distance: 0.6 mi
- 7/10Cody Middle SchoolGrades: 6-8Distance: 1 mi
- 5/10Cody High SchoolGrades: 9-12Distance: 1.1 mi
Schools provided by the listing agent
- District: Park County District #6
Source: NWBOR. This data may not be complete. We recommend contacting the local school district to confirm school assignments for this home.
- Wyoming
- Park County
- Cody
- 82414
- 1519 22nd St
