Skip main navigation
Sold
  • Listed by: Pointe3 Real Estate
    Bought with: COMPASS
    $1,200,000

    1519 3rd Avenue #801, Seattle, WA 98101

    3beds
    2,809sqft
    Condominium
    Built in 1913
    -- sqft lot
    $-- Zestimate®
    $427/sqft
    $6,270 Estimated rent

    Home value

    Not available

    Estimated sales range

    Not available

    $6,270/mo

    Zestimate® history
    Loading
    Loading...

    Owner options

    List your home for rent

    $6,270/mo

    Rent Zestimate®

    Find your next renter with Zillow Rental Manager. Plus, with online applications, you can quickly screen prospective tenants – for free.

    Learn more

    $6,270/mo

    Rent Zestimate®

    Refinance and save

    $10,721/mo

    Est. payment

    Refinancing to a lower rate could help reduce your monthly payments and save thousands over the life of the loan.

    See today's rates

    $10,721/mo

    Est. payment

    Explore your selling options

    Work with a Zillow partner agent

    Leverage their expertise and Zillow's premium Showcase listings to get your home seen by more buyers.

    Get started

    List with your own agent

    Get your home in front of millions of buyers by listing it on Zillow.

    Learn how to do it

    Sell it yourself

    Take full control of how buyers see your home on Zillow by listing For Sale by Owner (FSBO).

    List your home

    What's special

    Full-floor residenceGuest powder roomParquet flooringRenaissance revival architectureTwo ensuite bathsTerra cotta detailingAdjoining sunroom
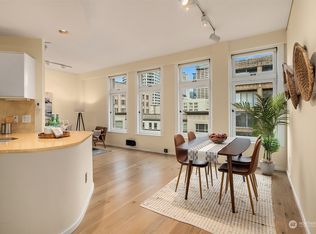
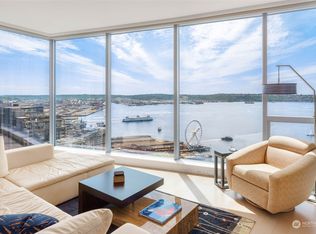
    This remarkable penthouse was designed and personally owned by renowned Seattle architect Ralph Anderson, whose work helped shape the character of Pioneer Square and downtown Seattle. Experience a flawless blend of timeless elegance and old-world allure in this one-of-a-kind, full-floor residence. Spanning approximately 2,800 SQFT, this 3BD + den, 2.5BA home evokes the feel of a classic New York City flat, introduced by a formal gallery-style hallway—an ideal backdrop for an art collection. The chef’s kitchen anchors the home, while the inviting den offers a custom built-in lounge for relaxed living. An expansive formal dining room and adjoining sunroom create a refined setting for entertaining. The layout includes three generously sized bedrooms, two ensuite baths, a utility/laundry room, and a guest powder room. Additional highlights include three sets of French doors, soaring 15.5-foot ceilings, parquet flooring, and preserved original tilework. A rare opportunity exists to design a private rooftop terrace above (buyer to verify). Originally built in 1913, the Fischer Studio Building is a designated Seattle landmark showcasing Renaissance Revival architecture, terra cotta detailing, and grand marble staircases. Located just one block from Pike Place Market, this home offers unmatched walkability with dining, shopping, and the waterfront at your doorstep.

    Zillow last checked:

    Listing updated:

    Listed by:

    Ashley J. Hayes,

    Pointe3 Real Estate,

    Jennifer Moreno,

    Pointe3 Real Estate

    Bought with:

    Rebecca Sayre, 132664

    COMPASS

    Source: NWMLS as distributed by MLS GRID,MLS#: 2494560MLS Logo

    Facts & features

    Interior

    Bedrooms & bathrooms
    • Bedrooms: 3
    • Bathrooms: 3
    • Full bathrooms: 2
    • 1/2 bathrooms: 1
    • Main level bathrooms: 3
    • Main level bedrooms: 3
    Primary bedroom
    • Level: Main
    Bedroom
    • Level: Main
    Bedroom
    • Level: Main
    Bathroom full
    • Level: Main
    Bathroom full
    • Level: Main
    Other
    • Level: Main
    Bonus room
    • Level: Main
    Den office
    • Level: Main
    Dining room
    • Level: Main
    Entry hall
    • Level: Main
    Family room
    • Level: Main
    Kitchen with eating space
    • Level: Main
    Living room
    • Level: Main
    Utility room
    • Level: Main
    Heating
    • Fireplace, Baseboard, See Remarks, Electric
    Cooling
    • Heat Pump
    Appliances
    • Included: Dishwasher, Disposal, Double Oven, Dryer, Microwave, Refrigerator, Stove(s)/Range(s), Washer, Dishwasher(s), Dryer(s), Garbage Disposal, Microwave(s), Refrigerator(s), Washer(s), Water Heater: Central boiler, Cooking - Electric Hookup, Cooking-Electric, Dryer-Electric, Ice Maker
    • Laundry: Electric Dryer Hookup, Washer Hookup
    Features
    • Flooring: Ceramic Tile, Hardwood
    • Doors: French Doors
    • Windows: Coverings: Shutters
    • Number of fireplaces: 1
    • Fireplace features: Wood Burning, Main Level: 1, Fireplace
    Interior area
    • Total structure area: 2,809
    • Total interior livable area: 2,809 sqft

    Property

    Parking
    • Parking features: None
    Features
    • Levels: One
    • Stories: 1
    • Entry location: Main
    • Patio & porch: Cooking-Electric, Dryer-Electric, End Unit, Fireplace, French Doors, Ice Maker, Penthouse, Primary Bathroom, Soaking Tub, Sprinkler System, Top Floor, Vaulted Ceiling(s), Walk-In Closet(s), Washer, Water Heater
    • Has view: Yes
    • View description: Bay, City, Sound, Territorial
    • Has water view: Yes
    • Water view: Bay,Sound
    Lot
    • Features: Curbs, Paved, Sidewalk
    Details
    • Parcel number: 2568000350
    • Special conditions: Standard

    Construction

    Type & style
    • Home type: Condo
    • Architectural style: Condo (1 Level)
    • Property subtype: Condominium
    Materials
    • Cement/Concrete
    • Roof: Flat
    Condition
    • Year built: 1913
    • Major remodel year: 1980

    Utilities & green energy

    • Electric: Company: SCL
    • Sewer: Company: HOA
    • Water: Company: HOA

    Community & neighborhood

    Community
    • Community features: Elevator, Lobby Entrance
    Location
    • Region: Seattle
    • Subdivision: Downtown

    HOA & financial

    HOA
    • HOA fee: $3,493 monthly
    • Services included: Central Hot Water, Common Area Maintenance, Earthquake Insurance, Sewer, Water

    Other

    Other facts
    • Listing terms: Conventional
    • Cumulative days on market: 43 days

    Price history

    DateEventPrice
    6/30/2026Sold$1,200,000-5.9%$427/sqft
    Source: NWMLS as distributed by MLS GRID #2494560 Report a problem
    4/30/2026Pending sale$1,275,000$454/sqft
    Source: NWMLS as distributed by MLS GRID #2494560 Report a problem
    3/19/2026Listed for sale$1,275,000$454/sqft
    Source: NWMLS as distributed by MLS GRID #2494560 Report a problem
    4/13/2025Listing removed$6,200$2/sqft
    Source: Zillow Rentals Report a problem
    7/4/2024Price change$6,200-11.4%$2/sqft
    Source: Zillow Rentals Report a problem
    6/7/2024Price change$6,995-6.7%$2/sqft
    Source: Zillow Rentals Report a problem
    1/21/2024Listed for rent$7,500$3/sqft
    Source: Zillow Rentals Report a problem

    Public tax history

    YearProperty taxesTax assessment
    2024$1,307 -37%$134,831 -39.3%
    2023$2,073 +53.9%$222,000 +40.1%
    2022$1,347 -4.7%$158,433 +3.2%
    2021$1,413 -35.7%$153,545 -33.2%
    2020$2,196 +6.4%$230,000 +5.5%
    2019$2,064 +17.8%$218,069 +5.9%
    2018$1,753 -5.7%$205,901 +8.4%
    2017$1,860 +87.8%$190,000 +9.2%
    2016$990 $174,000 +11.5%
    2015$990 $156,000 +51.5%
    2014$990 $103,000 -8.8%
    2012-- $113,000 +5.6%
    2011-- $107,000 -28.2%
    2010-- $149,000
    2009-- $149,000 +7.2%
    2007-- $139,000 +8.6%
    2006-- $128,000 +9.4%
    2005-- $117,000 +79.4%
    2000$804 $65,200

    Find assessor info on the county website

    Neighborhood: Downtown

    Nearby schools

    GreatSchools rating
    Get pre-qualified for a loan
    At Zillow Home Loans, we can pre-qualify you in as little as 5 minutes with no impact to your credit score.

    An equal housing lender. NMLS #10287.