Skip main navigation
Closed
  • $312,500

    1519 3rd St NW, Hickory, NC 28601

    3beds
    1,490sqft
    Single Family Residence
    Built in 1950
    0.27 Acres Lot
    $314,600 Zestimate®
    $210/sqft
    $2,012 Estimated rent

    Home value

    $314,600

    $286,000 - $346,000

    $2,012/mo

    Zestimate® history
    Loading
    Loading...

    Owner options

    List your home for rent

    $2,012/mo

    Rent Zestimate®

    Find your next renter with Zillow Rental Manager. Plus, with online applications, you can quickly screen prospective tenants – for free.

    Learn more

    $2,012/mo

    Rent Zestimate®

    Refinance and save

    $1,821/mo

    Est. payment

    Refinancing to a lower rate could help reduce your monthly payments and save thousands over the life of the loan.

    See today's rates

    $1,821/mo

    Est. payment

    Explore your selling options

    Work with a Zillow partner agent

    Leverage their expertise and Zillow's premium Showcase listings to get your home seen by more buyers.

    Get started

    List with your own agent

    Get your home in front of millions of buyers by listing it on Zillow.

    Learn how to do it

    Sell it yourself

    Take full control of how buyers see your home on Zillow by listing For Sale by Owner (FSBO).

    List your home

    What's special

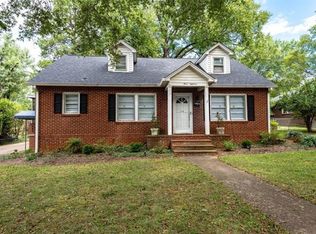
    Classic brick constructionAll-brick homeGreat curb appealNew countertopsClassic curb appealEstablished settingTile backsplash
    Welcome to 1519 3rd Street NW in Hickory, a charming all-brick home located in the heart of the highly desirable Viewmont area, known for its convenience, character, and established surroundings. This inviting property combines classic curb appeal with thoughtful updates and a location that places everyday amenities within easy reach. With 3 bedrooms, 2 full bathrooms, and approximately 1,490 square feet, this home offers a comfortable and functional layout designed for everyday living. The main level features a welcoming living room with built-in shelving that adds warmth and character, a dedicated dining area, an updated kitchen, two bedrooms, and a full bathroom. The upper level is fully dedicated to a spacious private suite complete with its own bathroom, offering a peaceful retreat away from the main living spaces. The remodeled kitchen brings together style and functionality with updated flooring, new countertops, a tile backsplash, and updated appliances. Additional improvements throughout the home include new toilets, an updated vanity in the main-level bathroom, a new water heater installed in 2021, and a new roof in 2022, providing peace of mind for years to come. One of the unique features of this property is the additional 222 square foot heated and cooled flex space connected to the home’s HVAC system. While accessed from the exterior, this versatile area offers excellent potential for a home office, creative studio, workout room, hobby space, or quiet workspace, providing flexibility for a variety of lifestyles. Outside, the home continues to impress with great curb appeal, classic brick construction, and a level yard that is partially fenced, offering room to enjoy outdoor living, gardening, or pets. The established setting adds to the welcoming atmosphere of this property. Located in the Viewmont district of Hickory, the home places you near many of the conveniences that make this area so sought after, including restaurants, shopping, healthcare services, community amenities, and local gathering spots. Its central location allows easy access to many of the places people visit daily while still maintaining the charm of a well-established neighborhood. Whether you're searching for a home full of character, a property with flexible workspace options, or a location that keeps you connected to everything Hickory has to offer, 1519 3rd Street NW delivers comfort, charm, and convenience all in one place.

    Zillow last checked:

    Listing updated:

    Listing Provided by:

    Garrett Osborne garrett@osbornereg.com,

    Osborne Real Estate Group LLC,

    Robbin Osborne,

    Osborne Real Estate Group LLC

    Bought with:

    Robbin Osborne

    Osborne Real Estate Group LLC

    Garrett Osborne

    Osborne Real Estate Group LLC

    Source: Canopy MLS as distributed by MLS GRID,MLS#: 4353160MLS Logo

    Facts & features

    Interior

    Bedrooms & bathrooms
    • Bedrooms: 3
    • Bathrooms: 2
    • Full bathrooms: 2
    • Main level bedrooms: 2
    Primary bedroom
    • Features: En Suite Bathroom
    • Level: Upper
    Bedroom s
    • Level: Main
    Bedroom s
    • Level: Main
    Bathroom full
    • Features: Built-in Features
    • Level: Main
    Bathroom full
    • Level: Upper
    Dining room
    • Level: Main
    Kitchen
    • Level: Main
    Living room
    • Features: Built-in Features, Ceiling Fan(s)
    • Level: Main
    Heating
    • Heat Pump
    Cooling
    • Ceiling Fan(s), Central Air, Heat Pump, Wall Unit(s), Window Unit(s)
    Appliances
    • Included: Dishwasher, Dryer, Electric Range, Refrigerator, Washer, Washer/Dryer
    • Laundry: In Hall, Inside, Laundry Closet, Main Level
    Features
    • Flooring: Carpet, Tile, Vinyl, Wood
    • Has basement: No
    Interior area
    • Total structure area: 1,490
    • Total interior livable area: 1,490 sqft
    • Finished area above ground: 1,490
    • Finished area below ground: 0

    Property

    Parking
    • Parking features: Driveway
    • Has uncovered spaces: Yes
    Features
    • Levels: One and One Half
    • Stories: 1
    • Patio & porch: Front Porch
    • Fencing: Partial
    • Waterfront features: None
    Lot
    • Size: 0.27 Acres
    • Features: Level
    Details
    • Additional structures: Shed(s)
    • Parcel number: 370311570410
    • Zoning: R-3
    • Special conditions: Standard
    • Horse amenities: None

    Construction

    Type & style
    • Home type: SingleFamily
    • Property subtype: Single Family Residence
    Materials
    • Brick Full
    • Foundation: Crawl Space
    Condition
    • New construction: No
    • Year built: 1950

    Utilities & green energy

    • Sewer: Public Sewer
    • Water: City
    • Utilities for property: Cable Available, Cable Connected, Electricity Connected

    Community & neighborhood

    Location
    • Region: Hickory
    • Subdivision: None

    Other

    Other facts
    • Listing terms: Cash,Conventional,FHA,VA Loan
    • Road surface type: Concrete, Gravel, Paved

    Price history

    DateEventPrice
    3/23/2026Sold$312,500-3.8%$210/sqft
    Source: Canopy MLS as distributed by MLS GRID #4353160 Report a problem
    3/6/2026Listed for sale$324,900+58.5%$218/sqft
    Source: Canopy MLS as distributed by MLS GRID #4353160 Report a problem
    10/21/2021Sold$205,000-8.8%$138/sqft
    Source: Canopy MLS as distributed by MLS GRID #3756433 Report a problem
    9/24/2021Contingent$224,900$151/sqft
    Source: Canopy MLS as distributed by MLS GRID #3756433 Report a problem
    9/21/2021Listed for sale$224,900$151/sqft
    Source: Canopy MLS as distributed by MLS GRID #3756433 Report a problem
    8/19/2021Listing removed--
    Source: Canopy MLS as distributed by MLS GRID #3756433 Report a problem
    7/30/2021Contingent$224,900$151/sqft
    Source: Canopy MLS as distributed by MLS GRID #3756433 Report a problem
    7/1/2021Listed for sale$224,900+80.1%$151/sqft
    Source: Canopy MLS as distributed by MLS GRID #3756433 Report a problem
    7/25/2014Sold$124,900$84/sqft
    Source: Canopy MLS as distributed by MLS GRID #9576578 Report a problem
    6/7/2014Listed for sale$124,900-3.8%$84/sqft
    Source: Coldwell Banker Boyd & Hassell, Inc. #9576578 Report a problem
    7/16/2013Listing removed$129,900$87/sqft
    Source: Coldwell Banker Boyd & Hassell, Inc., Realtors #9567837 Report a problem
    3/26/2013Price change$129,900-7.1%$87/sqft
    Source: Coldwell Banker Boyd & Hassell, Inc., Realtors #9567837 Report a problem
    1/12/2013Listed for sale$139,900$94/sqft
    Source: Coldwell Banker Boyd & Hassell, Inc., Realtors #9567837 Report a problem

    Public tax history

    YearProperty taxesTax assessment
    2025$1,863 +0.6%$217,000
    2024$1,852 $217,000
    2023$1,852 +31.9%$217,000 +85.8%
    2022$1,405 $116,800
    2021$1,405 +3.4%$116,800
    2020$1,358 $116,800
    2019$1,358 +6.3%$116,800 +4.4%
    2018$1,277 $111,900
    2017$1,277 -3.3%--
    2016$1,321 --
    2015$1,321 $111,850 -12.8%
    2014$1,321 $128,300
    2013$1,321 --
    2012$1,321 --
    2011$1,321 +10.2%--
    2010$1,200 --
    2009$1,200 +0.4%--
    2008$1,194 --
    2007$1,194 +15.7%--
    2006$1,033 --
    2005-- --
    2004-- --
    2003-- --
    2002-- --
    2001-- --
    2000-- --

    Find assessor info on the county website

    Neighborhood: 28601

    Nearby schools

    GreatSchools rating
    Schools provided by the listing agent
    • Elementary: Viewmont
    • Middle: Northview
    • High: Hickory

    Source: Canopy MLS as distributed by MLS GRID. This data may not be complete. We recommend contacting the local school district to confirm school assignments for this home.

    Get a cash offer in 3 minutes
    Find out how much your home could sell for in as little as 3 minutes with a no-obligation cash offer.
    Estimated market value
    $314,600
    Get a cash offer in 3 minutes
    Find out how much your home could sell for in as little as 3 minutes with a no-obligation cash offer.
    Estimated market value
    $314,600