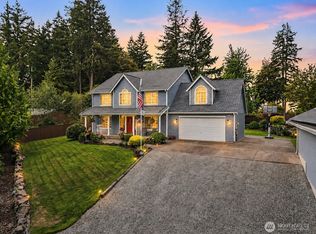
This impressive 5-bedroom, 4-bath home sits on over 2/3 acre (2 lots build another home!)and offers room for everything. If you're looking for space and incredible value, look no further! Open-concept design filled w/ natural light from oversized windows, creating a inviting atmosphere. The enormous chef's kitchen is built to impress, massive granite island w/power & counters, double ovens, stainless steel appliances, abundant cabinetry, and plenty of space for entertaining. Upstairs, you'll find a spacious loft, large sized bedrooms, updated bathrooms, w/ a king-sized primary suite with a spa-inspired bath featuring a jacuzzi tub & large shower. Outside is where this property truly separates itself from the competition. The oversized 6+ car garage/shop is a dream setup, featuring A/C, a wood stove, commercial-grade electrical service, covered workspace, and endless possibilities for hobbies, business use, or storage. There's also dedicated RV parking with two hookups and a dump station, making it ideal for travelers and outdoor enthusiasts. Enjoy summer days in the amazing pool, hot tub, beautifully maintained grounds with front-yard sprinklers, and plenty of room to spread out. New roof, 2 heat pumps, 2 hot water tanks, car-wash hot water access, abundant storage throughout, and potential space for an ADU or multi-generational living setup. Rarely do properties combine this much living space, shop space, parking, functionality, and lifestyle amenities into one package.
Active
Listed by: CENTURY 21 North Homes Realty • Brad Harper
Price cut: $25K (7/25)
$849,950
1519 95th Street E, Tacoma, WA 98445
3beds
3,356sqft
Single Family Residence
Built in 1942
0.66 Acres Lot
$839,300 Zestimate®
$253/sqft
$-- HOA
What's special
Amazing poolSpacious loftUpdated bathroomsKing-sized primary suiteDouble ovensHot tubLarge sized bedrooms
- 86 days
- 668
- 12
Zillow last checked:
Listing updated:
Listed by:
Brad Harper,
CENTURY 21 North Homes Realty
Source: NWMLS as distributed by MLS GRID,MLS#: 2540907
Facts & features
Interior
Bedrooms & bathrooms
- Bedrooms: 3
- Bathrooms: 3
- Full bathrooms: 3
- Main level bathrooms: 1
Primary bedroom
- Level: Second
Bedroom
- Level: Second
Bedroom
- Level: Second
Bathroom full
- Level: Second
Bathroom full
- Level: Second
Bathroom full
- Level: Main
Heating
- Fireplace, Forced Air, Heat Pump, Electric, Natural Gas
Cooling
- Heat Pump
Appliances
- Included: Dishwasher, Double Oven, Dryer, Microwave, Refrigerator, Stove(s)/Range(s), Washer, Dishwasher(s), Dryer(s), Microwave(s), Refrigerator(s), Washer(s)
Features
- Bath Off Primary, Ceiling Fan(s), Pantry
- Flooring: Ceramic Tile, Laminate, Carpet
- Windows: Dbl Pane/Storm Window
- Basement: None
- Number of fireplaces: 2
- Fireplace features: Pellet Stove, Main Level: 2, Fireplace
Interior area
- Total structure area: 3,356
- Total interior livable area: 3,356 sqft
Property
Parking
- Total spaces: 18
- Parking features: Attached Garage, RV Parking
- Has attached garage: Yes
- Covered spaces: 6
- Uncovered spaces: 12
Features
- Levels: Two
- Stories: 2
- Patio & porch: Bath Off Primary, Ceiling Fan(s), Dbl Pane/Storm Window, Fireplace, Jetted Tub, Pantry, Walk-In Closet(s), Wired for Generator
- Spa features: Bath
Lot
- Size: 0.66 Acres
- Features: Paved, Cable TV, Deck, Fenced-Partially, Gas Available, High Speed Internet, Outbuildings, Patio, RV Parking, Shop
- Topography: Level
- Residential vegetation: Garden Space
Details
- Parcel number: 7745000510
- Zoning description: Jurisdiction: County
- Special conditions: Standard
- Other equipment: Wired for Generator
Construction
Type & style
- Home type: SingleFamily
- Architectural style: 2 Story
- Property subtype: Single Family Residence
Materials
- Wood Siding, Wood Products
- Foundation: Poured Concrete
- Roof: Composition
Condition
- Very Good
- Year built: 1942
- Major remodel year: 1996
Utilities & green energy
- Sewer: Septic Tank
- Water: Public
Community & HOA
Community
- Subdivision: Midland
Location
- Region: Tacoma
Financial & listing details
- Price per square foot: $253/sqft
- Tax assessed value: $683,100
- Annual tax amount: $7,638
- Date on market: 6/16/2026
- Cumulative days on market: 86 days
- Listing terms: Conventional,FHA,VA Loan
- Inclusions: Dishwasher(s), Double Oven, Dryer(s), Microwave(s), Refrigerator(s), Stove(s)/Range(s), Washer(s)
Estimated market value
$839,300
$797,000 - $881,000
$3,941/mo
Price history
| Date | Event | Price |
|---|---|---|
| 7/25/2026 | Price change | $849,950-2.9%$253/sqft |
Source:  NWMLS as distributed by MLS GRID #2540907 Report a problem NWMLS as distributed by MLS GRID #2540907 Report a problem | ||
| 7/12/2026 | Price change | $874,950-2.2%$261/sqft |
Source: NWMLS as distributed by MLS GRID #2540907 Report a problem | ||
| 7/2/2026 | Price change | $895,000-2.7%$267/sqft |
Source: NWMLS as distributed by MLS GRID #2540907 Report a problem | ||
| 6/16/2026 | Listed for sale | $919,950+784.6%$274/sqft |
Source: NWMLS as distributed by MLS GRID #2540907 Report a problem | ||
| 8/20/1999 | Sold | $104,000$31/sqft |
Source: Public Record Report a problem | ||
Public tax history
| Year | Property taxes | Tax assessment |
|---|---|---|
| 2025 | $8,194 +7.3% | $683,100 +5.5% |
| 2024 | $7,638 +7% | $647,300 +4.8% |
| 2023 | $7,138 +3% | $617,700 -1.2% |
| 2022 | $6,930 +7.7% | $625,300 +20.3% |
| 2021 | $6,436 +42.6% | $520,000 +27.9% |
| 2019 | $4,512 -15.8% | $406,600 +15.6% |
| 2018 | $5,356 +5.2% | $351,600 +10.2% |
| 2017 | $5,092 +11.6% | $319,100 +17.5% |
| 2016 | $4,565 | $271,500 +10.9% |
| 2014 | $4,565 +13.8% | $244,800 +10.1% |
| 2013 | $4,011 | $222,300 +7.3% |
| 2012 | -- | $207,100 -23.2% |
| 2011 | -- | $269,600 -6.4% |
| 2010 | -- | $288,100 -6.9% |
| 2009 | -- | $309,300 +49.6% |
| 2008 | $2,560 +0% | $206,800 -3.7% |
| 2007 | $2,560 +32.6% | $214,800 +83% |
| 2002 | $1,930 +15.6% | $117,400 -0.9% |
| 2001 | $1,670 | $118,500 +15.2% |
| 2000 | $1,670 | $102,900 |
Find assessor info on the county website
Monthly payment
Est. payment
Payment breakdown
Explore the cost of this home by adjusting the details. Changes won't be saved.Climate risks
Neighborhood: 98445
Similar homes
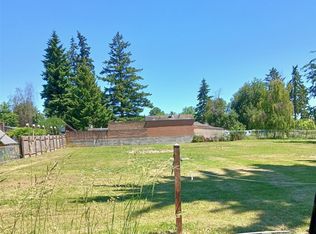
- $949,9505 bd3 ba3.9k sqft811 121st E, Tacoma, WA 98445Active
 MLS ID #2562353, Cyrus A Bonnet. NWMLS as distributed by MLS GRID
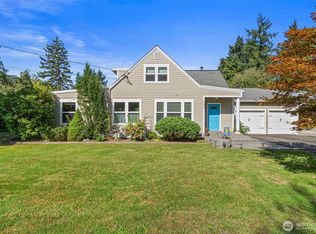
 - $874,9003 bd3 ba2k sqft3919 162nd Street E, Tacoma, WA 98446Active
 MLS ID #2572530, Nicky Elliott. NWMLS as distributed by MLS GRID
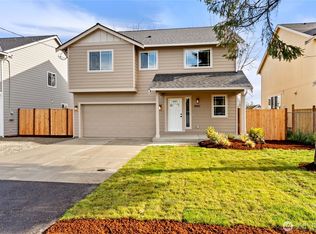
 - $929,0006 bd3 ba2.6k sqft11605 67th Avenue E, Puyallup, WA 98373Active
 MLS ID #2533584, Peter Hoberg. NWMLS as distributed by MLS GRID
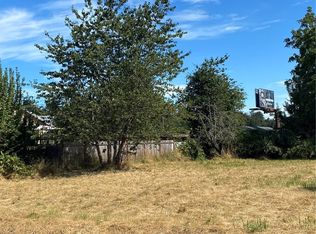
 - $875,0005 bd3 ba3k sqft28018 112th Avenue E, Graham, WA 98338Active
 MLS ID #2575587, Tim Park. NWMLS as distributed by MLS GRID
