Skip main navigation
Sold for $299,900
  • $299,900

    1519 9th St SE, Ruskin, FL 33570

    4beds
    1,600sqft
    Single Family Residence
    Built in 2019
    5,000 Square Feet Lot
    $295,100 Zestimate®
    $187/sqft
    $2,128 Estimated rent

    Home value

    $295,100

    Estimated sales range

    Not available

    $2,128/mo

    Zestimate® history
    Loading
    Loading...

    Owner options

    List your home for rent

    $2,128/mo

    Rent Zestimate®

    Find your next renter with Zillow Rental Manager. Plus, with online applications, you can quickly screen prospective tenants – for free.

    Learn more

    $2,128/mo

    Rent Zestimate®

    Refinance and save

    $2,117/mo

    Est. payment

    Refinancing to a lower rate could help reduce your monthly payments and save thousands over the life of the loan.

    See today's rates

    $2,117/mo

    Est. payment

    Explore your selling options

    Work with a Zillow partner agent

    Leverage their expertise and Zillow's premium Showcase listings to get your home seen by more buyers.

    Get started

    List with your own agent

    Get your home in front of millions of buyers by listing it on Zillow.

    Learn how to do it

    Sell it yourself

    Take full control of how buyers see your home on Zillow by listing For Sale by Owner (FSBO).

    List your home

    What's special

    Private oasisLarge breakfast barMeticulously maintained front yardTop-of-the-line appliancesMaster suite retreatGourmet kitchenSpacious interior
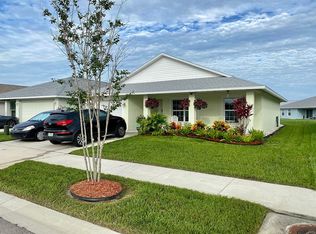
    Welcome to this exquisite single-story family haven nestled in the highly sought after Bayou Pass Village neighborhood. This stunning residence offers a perfect blend of classic charm and contemporary sophistication, creating an unparalleled living experience for the discerning homeowner. From the moment you arrive, you’ll be captivated by the grandeur of this home’s exterior. A meticulously maintained front yard leads you to the entrance and beckons you inside. Step into the foyer and prepare to be bathed in natural light. The spacious interior is thoughtfully designed for both comfort and style, and features durable luxury vinyl flooring in the living areas. The heart of the home is a gourmet kitchen fit for a chef, featuring top-of-the-line appliances, tons of counter space , and a large breakfast bar with plenty of seating. Entertain guests in the expansive great room, where the open concept design seamlessly combines the living, dining, and kitchen areas. This versatile space allows for effortless flow and interaction, perfect for both intimate gatherings and lively celebrations. The single-story layout offers convenience and accessibility for all, with luxurious bedrooms including a master suite retreat with a spa-like ensuite bathroom and a walk-in closet. The additional 3 bedrooms offer ample space for family and guests; each thoughtfully designed with comfort and style in mind. The property also boasts a two-car garage. Equipped with modern amenities, this home offers convenience, comfort, and peace of mind. Outside, a private oasis awaits, with plenty of space for outdoor recreation and relaxation. Whether you’re hosting summer barbecues or enjoying quiet moments under the stars, this backyard is sure to delight. This is a unique opportunity to own a home that blends comfort, sustainability, and financial savings. Don’t miss your chance to make this amazing deal yours today!

    Zillow last checked:

    Listing updated:

    Listing Provided by:

    Stephen Scott PA 813-688-0068,

    PINEYWOODS REALTY LLC 813-225-1890

    Bought with:

    Sheila Dean, 173705

    COLDWELL BANKER REALTY

    Source: Stellar MLS,MLS#: TB8435822MLS LogoOriginating MLS: Suncoast Tampa

    Facts & features

    Interior

    Bedrooms & bathrooms
    • Bedrooms: 4
    • Bathrooms: 2
    • Full bathrooms: 2
    Primary bedroom
    • Features: En Suite Bathroom, Walk-In Closet(s)
    • Level: First
    • Area: 168 Square Feet
    • Dimensions: 12x14
    Bedroom 2
    • Features: Built-in Closet
    • Level: First
    • Area: 130 Square Feet
    • Dimensions: 10x13
    Bedroom 3
    • Features: Built-in Closet
    • Level: First
    • Area: 110 Square Feet
    • Dimensions: 10x11
    Bedroom 4
    • Features: Built-in Closet
    • Level: First
    • Area: 143 Square Feet
    • Dimensions: 13x11
    Kitchen
    • Features: Breakfast Bar
    • Level: First
    • Area: 165 Square Feet
    • Dimensions: 15x11
    Living room
    • Level: First
    • Area: 432 Square Feet
    • Dimensions: 24x18
    Heating
    • Central, Electric
    Cooling
    • Central Air
    Appliances
    • Included: Dishwasher, Microwave, Range
    • Laundry: Inside
    Features
    • Living Room/Dining Room Combo, Open Floorplan, Primary Bedroom Main Floor, Walk-In Closet(s)
    • Flooring: Carpet, Vinyl
    • Doors: Sliding Doors
    • Has fireplace: No
    Interior area
    • Total structure area: 2,223
    • Total interior livable area: 1,600 sqft

    Property

    Parking
    • Total spaces: 2
    • Parking features: Driveway
    • Attached garage spaces: 2
    • Has uncovered spaces: Yes
    • Details: Garage Dimensions: 19x20
    Features
    • Levels: One
    • Stories: 1
    • Patio & porch: Covered, Front Porch, Rear Porch
    • Exterior features: Sidewalk
    Lot
    • Size: 5,000 sqft
    • Dimensions: 50 x 100
    Details
    • Parcel number: U1732199UKA0000000039.0
    • Zoning: PD
    • Special conditions: None

    Construction

    Type & style
    • Home type: SingleFamily
    • Property subtype: Single Family Residence
    Materials
    • Block
    • Foundation: Slab
    • Roof: Shingle
    Condition
    • New construction: No
    • Year built: 2019

    Utilities & green energy

    • Sewer: Public Sewer
    • Water: Public
    • Utilities for property: Public

    Community & neighborhood

    Community
    • Community features: Deed Restrictions
    Location
    • Region: Ruskin
    • Subdivision: BAYOU PASS VILLAGE PH FOUR

    HOA & financial

    HOA
    • Has HOA: Yes
    • HOA fee: $60 monthly
    • Association name: Wise Property Management
    • Association phone: 813-968-5665
    Other fees
    • Pet fee: $0 monthly
    Other financial information
    • Total actual rent: 0

    Other

    Other facts
    • Listing terms: Cash,Conventional,VA Loan
    • Ownership: Fee Simple
    • Road surface type: Asphalt

    Price history

    DateEventPrice
    12/1/2025Sold$299,900-3.2%$187/sqft
    Source: Stellar MLS #TB8435822 Report a problem
    11/7/2025Pending sale$309,900$194/sqft
    Source: Stellar MLS #TB8435822 Report a problem
    10/16/2025Price change$309,900-3.1%$194/sqft
    Source: Stellar MLS #TB8435822 Report a problem
    10/9/2025Listed for sale$319,900+10.3%$200/sqft
    Source: Stellar MLS #TB8435822 Report a problem
    10/27/2024Listing removed$290,000$181/sqft
    Source: Stellar MLS #TB8312982 Report a problem
    10/21/2024Listed for sale$290,000$181/sqft
    Source: Stellar MLS #TB8312982 Report a problem

    Public tax history

    Tax history is unavailable.

    Neighborhood: 33570

    Nearby schools

    GreatSchools rating
    Get a cash offer in 3 minutes
    Find out how much your home could sell for in as little as 3 minutes with a no-obligation cash offer.
    Estimated market value
    $295,100
    Get a cash offer in 3 minutes
    Find out how much your home could sell for in as little as 3 minutes with a no-obligation cash offer.
    Estimated market value
    $295,100