Skip main navigation
Sold for $880,000
  • Listed by: Wallstreet Realty • Sonia Hernandez • Contact: 626-261-8577
    Bought with: RE/MAX CHAMPIONS
    $880,000

    1519 Aldea Dr, Montebello, CA 90640

    5beds
    2,445sqft
    Single Family Residence
    Built in 1975
    6,552 Square Feet Lot
    $1,100,300 Zestimate®
    $360/sqft
    $4,932 Estimated rent

    Home value

    $1,100,300

    $1.03M - $1.18M

    $4,932/mo

    Zestimate® history
    Loading
    Loading...

    Owner options

    List your home for rent

    $4,932/mo

    Rent Zestimate®

    Find your next renter with Zillow Rental Manager. Plus, with online applications, you can quickly screen prospective tenants – for free.

    Learn more

    $4,932/mo

    Rent Zestimate®

    Refinance and save

    $6,366/mo

    Est. payment

    Refinancing to a lower rate could help reduce your monthly payments and save thousands over the life of the loan.

    See today's rates

    $6,366/mo

    Est. payment

    Explore your selling options

    Work with a Zillow partner agent

    Leverage their expertise and Zillow's premium Showcase listings to get your home seen by more buyers.

    Get started

    List with your own agent

    Get your home in front of millions of buyers by listing it on Zillow.

    Learn how to do it

    Sell it yourself

    Take full control of how buyers see your home on Zillow by listing For Sale by Owner (FSBO).

    List your home

    What's special

    High ceilingsOpen floor planSpacious layoutWrought iron fenceMarble countertopsAttached garageTons of natural light
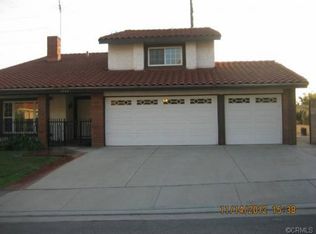
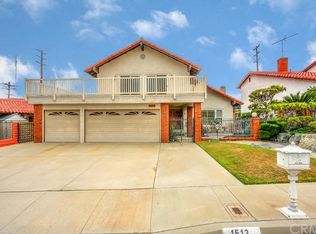
    THIS IS A PROBATE SALE. Confirmation of Sale hearing is set for 01/12/2024 at 8:30 AM in Probate Department 67 at 111 North Hill Street, Los Angeles, CA 90012. Minimum overbid shall be $924,500. For more details please call LA or see agent remarks. Single-family home nestled in the beautiful area of Montebello! Boasting 5 bedrooms and 3 bathrooms, this 2-story home has everything you need and more and don't forget about the attached garage that can easily fit up to 3 cars - no more circling the block for parking spots! As soon as you step inside, you'll be immediately drawn to the high ceilings and open floor plan that creates an inviting and welcoming atmosphere. Perfect for hosting guests or simply spending quality time with your loved ones. Tons of natural light, and sliding doors leading to the balcony, the master bedroom features two spacious closets and an en-suite master bathroom. The living room is the ultimate cozy space, complete with a fireplace and even more natural light pouring in. The dining room area - the seamless flow between the spaces is simply divine. And let's not forget about the kitchen! With a spacious layout, marble countertops, tile flooring, and plenty of storage space. The step-down stairs lead to a family room that provides even more space for relaxation and entertaining guests. It has a wrought iron fence, block wall and side and back yards. The neighborhood is safe and well-maintained, with plenty of nearby amenities like schools, parks, restaurants, and supermarkets. This home truly has it all, so don't miss out on the opportunity to make it your own. Get excited and schedule a tour today!

    Zillow last checked:

    Listing updated:

    Listed by:

    Sonia Hernandez DRE #01492506 626-261-8577,

    Wallstreet Realty

    Bought with:

    Poe Ngo, DRE #01165387

    RE/MAX CHAMPIONS

    Source: CRMLS,MLS#: DW23207756MLS LogoOriginating MLS: California Regional MLS

    Facts & features

    Interior

    Bedrooms & bathrooms
    • Bedrooms: 5
    • Bathrooms: 3
    • Full bathrooms: 3
    • Main level bathrooms: 1
    • Main level bedrooms: 1
    Rooms
    • Room types: Attic, Bedroom, Family Room, Foyer, Kitchen, Living Room, Primary Bathroom, Primary Bedroom, Pantry, Dining Room
    Bedroom
    • Features: Bedroom on Main Level
    Bathroom
    • Features: Multiple Shower Heads, Tub Shower
    Kitchen
    • Features: Kitchen/Family Room Combo
    Pantry
    • Features: Walk-In Pantry
    Heating
    • Central, Fireplace(s), Natural Gas
    Cooling
    • See Remarks
    Appliances
    • Laundry: In Garage
    Features
    • Balcony, Cathedral Ceiling(s), Separate/Formal Dining Room, Eat-in Kitchen, Unfurnished, Attic, Bedroom on Main Level, Entrance Foyer, Walk-In Pantry
    • Flooring: Carpet, Laminate, Vinyl
    • Doors: Double Door Entry
    • Has fireplace: Yes
    • Fireplace features: Living Room
    • Common walls with other units/homes: No Common Walls
    Interior area
    • Total interior livable area: 2,445 sqft

    Property

    Parking
    • Total spaces: 3
    • Parking features: Direct Access, Driveway, Garage
    • Attached garage spaces: 3
    Accessibility
    • Accessibility features: Parking
    Features
    • Levels: Two
    • Stories: 2
    • Entry location: Ground floor
    • Patio & porch: None
    • Pool features: None, Association
    • Spa features: None
    • Fencing: Block,Fair Condition,Wrought Iron
    • Has view: Yes
    • View description: Neighborhood
    Lot
    • Size: 6,552 Square Feet
    • Features: Sprinkler System
    Details
    • Parcel number: 5294003005
    • Zoning: MNR1-RAO*
    • Special conditions: Third Party Approval,Probate Listing

    Construction

    Type & style
    • Home type: SingleFamily
    • Property subtype: Single Family Residence
    Condition
    • Repairs Cosmetic
    • New construction: No
    • Year built: 1975

    Utilities & green energy

    • Sewer: Public Sewer
    • Water: Public
    • Utilities for property: Electricity Available, Natural Gas Available, Sewer Available, Water Available

    Community & HOA

    Community
    • Features: Street Lights, Sidewalks
    HOA
    • Has HOA: Yes
    • Amenities included: Clubhouse, Pool, Tennis Court(s)
    • HOA fee: $725 annually
    • HOA name: Racquet Mountain 1
    • HOA phone: 323-765-7429
    Location
    • Region: Montebello

    Financial & listing details

    • Price per square foot: $360/sqft
    • Tax assessed value: $575,681
    • Annual tax amount: $8,826
    • Date on market: 11/8/2023
    • Cumulative days on market: 5 days
    • Listing terms: Cash,Conventional,Contract

    Price history

    DateEventPrice
    2/6/2024Sold$880,000+12.8%$360/sqft
    Source: CRMLS #DW23207756 Report a problem
    11/21/2023Pending sale$780,000$319/sqft
    Source: CRMLS #DW23207756 Report a problem
    11/8/2023Listed for sale$780,000$319/sqft
    Source: CRMLS #DW23207756 Report a problem

    Public tax history

    YearProperty taxesTax assessment
    2025$8,826 -35.7%$575,681 -39.9%
    2024$13,733 +328.1%$957,168 +448.9%
    2023$3,208 +3.4%$174,370 +2%
    2022$3,102 +4.2%$170,952 +2%
    2021$2,978 +2.4%$167,601 +1%
    2020$2,908 $165,884 +2%
    2019$2,908 +4.3%$162,632 +2%
    2018$2,788 $159,444 +2%
    2017$2,788 +2.1%$156,318 +2%
    2016$2,731 +3%$153,254 +1.5%
    2015$2,650 +6%$150,953 +2%
    2014$2,501 $147,997 +2.5%
    2012-- $144,441 +2%
    2011-- $141,609 +0.8%
    2010-- $140,552 -0.2%
    2009-- $140,887 +2%
    2008-- $138,126 +2%
    2007-- $135,419 +2%
    2006-- $132,764
    2005-- $132,764 +4%
    2004-- $127,611 +1.9%
    2003-- $125,273 +2%
    2002-- $122,818 +4%
    2000-- $118,050
    Find assessor info on the county website

    Neighborhood: 90640

    Nearby schools

    GreatSchools rating
    Get a cash offer in 3 minutes
    Find out how much your home could sell for in as little as 3 minutes with a no-obligation cash offer.
    Estimated market value
    $1,100,300
    Get a cash offer in 3 minutes
    Find out how much your home could sell for in as little as 3 minutes with a no-obligation cash offer.
    Estimated market value
    $1,100,300