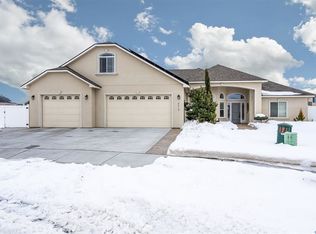
MLS# 277686 Welcome to this exquisite home nestled in the heart of the highly desirable Paradise Estates subdivision in West Richland. This pristine residence is a gem in a community known for its beauty and convenience, being just moments away from schools, shopping, and restaurants.The exterior of this home is a testament to meticulous maintenance and year-round landscaping care. The backyard is a botanical paradise, featuring a spectacular flower garden that blooms throughout the seasons. The entire home is framed by elegant cement curbing, adding to its charm and curb appeal. A new fence, installed in 2019, ensures privacy and security.Step inside to discover a home bathed in natural light, thanks to generously sized windows throughout. The open concept design is perfect for entertaining, offering a seamless flow between living spaces. The split bedroom layout provides privacy, with the master suite on one side and additional bedrooms on the opposite side of the home. The extra room serves as a versatile space, ideal for a den, office, or flex area to suit your needs.The garage is a standout feature, fully sheetrocked and equipped with an insulated door, ensuring year-round comfort. Practical upgrades like a new water heater (2018) enhance the home's functionality. Storage will never be an issue, with ample cabinets and a large walk-in closet in the master suite. The master bathroom boasts a raised dual vanity and a luxurious soaker tub, providing a spa-like retreat. The kitchen is equipped for both electric and gas stoves, catering to your culinary preferences.Enjoy warm and cozy nights by the gas fireplace, adding both comfort and charm to your living space. This home is located in a neighborhood known for its caring community and peaceful ambiance. Whether you're enjoying the tranquility of your spectacular flower garden or hosting gatherings in your spacious, light-filled home, this property offers a lifestyle of ease and elegance.Don’t miss the opportunity to make this exceptional home your own. Schedule a showing today with your favorite realtor and step into a life of comfort and convenience in Paradise Estates. Welcome home!
Sold for $570,000
$570,000
1519 Amber Ave, West Richland, WA 99353
3beds
2,380sqft
Single Family Residence
Built in 2014
10,018 Square Feet Lot
$559,800 Zestimate®
$239/sqft
$2,830 Estimated rent
Home value
$559,800
$532,000 - $588,000
$2,830/mo
Zestimate® history
Owner options
List your home for rent
$2,830/mo
Rent Zestimate®
Find your next renter with Zillow Rental Manager. Plus, with online applications, you can quickly screen prospective tenants – for free.
$2,830/mo
Rent Zestimate®
Refinance and save
$3,456/mo
Est. payment
Refinancing to a lower rate could help reduce your monthly payments and save thousands over the life of the loan.
$3,456/mo
Est. payment
Explore your selling options
Work with a Zillow partner agent
Leverage their expertise and Zillow's premium Showcase listings to get your home seen by more buyers.
Get startedList with your own agent
Get your home in front of millions of buyers by listing it on Zillow.
Learn how to do itSell it yourself
Take full control of how buyers see your home on Zillow by listing For Sale by Owner (FSBO).
List your homeWhat's special
Zillow last checked:
Listing updated:
Listed by:
Amy Hubbard 509-366-0140,
Windermere Group One/Tri-Cities
Bought with:
Cari McGee, 26037
Cari McGee Real Estate Team/Re/Max Northwest
Source: PACMLS,MLS#: 277686
Facts & features
Interior
Bedrooms & bathrooms
- Bedrooms: 3
- Bathrooms: 3
- Full bathrooms: 2
- 1/2 bathrooms: 1
Bedroom
- Level: Main
- Area: 285
- Dimensions: 15 x 19
Bedroom 1
- Level: Main
- Area: 144
- Dimensions: 12 x 12
Bedroom 2
- Level: Main
- Area: 144
- Dimensions: 12 x 12
Dining room
- Level: Main
- Area: 154
- Dimensions: 14 x 11
Kitchen
- Level: Main
- Area: 144
- Dimensions: 12 x 12
Living room
- Level: Main
- Area: 460
- Dimensions: 20 x 23
Office
- Level: Main
- Area: 165
- Dimensions: 15 x 11
Heating
- Forced Air, Gas
Cooling
- Electric
Appliances
- Included: Dishwasher, Disposal, Range/Oven, Refrigerator, Water Heater
- Laundry: Sink
Features
- Vaulted Ceiling(s)
- Flooring: Carpet, Laminate
- Windows: Double Pane Windows, Windows - Vinyl, Drapes/Curtains/Blinds
- Basement: None
- Number of fireplaces: 1
- Fireplace features: 1, Gas
Interior area
- Total structure area: 2,380
- Total interior livable area: 2,380 sqft
Property
Parking
- Total spaces: 3
- Parking features: Attached, Finished, Workshop, 3 car
- Attached garage spaces: 3
Features
- Levels: 1 Story
- Stories: 1
- Patio & porch: Patio/Covered, Porch
- Fencing: Fenced
Lot
- Size: 10,018 Square Feet
- Dimensions: 91 x 110
- Features: Located in City Limits, Plat Map - Recorded, Garden
Details
- Parcel number: 101974050000009
- Zoning description: Residential
Construction
Type & style
- Home type: SingleFamily
- Property subtype: Single Family Residence
Materials
- Foundation: Crawl Space
- Roof: Comp Shingle
Condition
- New construction: No
- Year built: 2014
Utilities & green energy
- Water: Public
- Utilities for property: Sewer Connected
Community & HOA
Community
- Subdivision: Paradise Estates 1,West Richland
Location
- Region: West Richland
Financial & listing details
- Price per square foot: $239/sqft
- Tax assessed value: $501,230
- Annual tax amount: $5,035
- Date on market: 9/12/2024
- Listing terms: Cash,Conventional,FHA,VA Loan
- Electric utility on property: Yes
- Road surface type: Paved
Price history
| Date | Event | Price |
|---|---|---|
| 9/11/2024 | Sold | $570,000-0.9%$239/sqft |
Source:  PACMLS #277686 Report a problem PACMLS #277686 Report a problem | ||
| 8/2/2024 | Pending sale | $575,000$242/sqft |
Source: PACMLS #277686 Report a problem | ||
| 7/24/2024 | Listed for sale | $575,000+58.6%$242/sqft |
Source: PACMLS #277686 Report a problem | ||
| 12/19/2018 | Sold | $362,500-8%$152/sqft |
Source: PACMLS #231861 Report a problem | ||
| 11/30/2018 | Pending sale | $394,000$166/sqft |
Source: Windermere Group One/Tri-Cities #231861 Report a problem | ||
| 9/6/2018 | Price change | $394,000-1.3%$166/sqft |
Source: Windermere Group One/Tri-Cities #231861 Report a problem | ||
| 8/15/2018 | Listed for sale | $399,000$168/sqft |
Source: Windermere Group One/Tri-Cities #231861 Report a problem | ||
Public tax history
| Year | Property taxes | Tax assessment |
|---|---|---|
| 2024 | $5,321 +5.7% | $501,230 +5.8% |
| 2023 | $5,036 +14.5% | $473,880 +20.9% |
| 2022 | $4,399 -5.7% | $391,840 +3.6% |
| 2021 | $4,666 +3.2% | $378,160 +7.8% |
| 2020 | $4,521 +4.1% | $350,820 +8.5% |
| 2019 | $4,343 +39.1% | $323,470 +29.9% |
| 2018 | $3,124 -0.2% | $249,060 +15.4% |
| 2017 | $3,128 +18.6% | $215,880 |
| 2016 | $2,638 | $215,880 |
| 2015 | $2,638 +0.6% | $215,880 +2.5% |
| 2014 | $2,622 | $210,680 +370.3% |
| 2013 | $2,622 | $44,800 |
| 2012 | -- | $44,800 |
| 2011 | -- | -- |
Find assessor info on the county website
Neighborhood: 99353
Nearby homes
- $559,0004 bd3 ba2.6k sqft1557 Amber Ave, West Richland, WA 99353Sold

- $485,6004 bd2 ba1.8k sqft1471 Amber Ave, West Richland, WA 99353Off Market

- $638,3003 bd3 ba2.3k sqft6519 Opal Ct, West Richland, WA 99353Off Market
- $634,9004 bd2 ba2.1k sqft6524 Opal Ct, West Richland, WA 99353Off Market
- $604,7003 bd3 ba2.6k sqft1399 Amber St, West Richland, WA 99353Off Market
- $564,9984 bd3 ba2.6k sqft1480 Amber Ave, West Richland, WA 99353Sold
- $562,7004 bd5 ba2.5k sqft1534 Amber Ave, West Richland, WA 99353Off Market
- $470,5004 bd2 ba1.7k sqft1433 Amber Ave, West Richland, WA 99353Off Market
Nearby schools
GreatSchools rating
- 8/10Desert Sky ElementaryGrades: K-5Distance: 0.4 mi
- 5/10Enterprise Middle SchoolGrades: 6-8Distance: 0.9 mi
- 8/10Hanford High SchoolGrades: 9-12Distance: 5.7 mi
Schools provided by the listing agent
- District: Richland
Source: PACMLS. This data may not be complete. We recommend contacting the local school district to confirm school assignments for this home.


Get pre-qualified for a loan
At Zillow Home Loans, we can pre-qualify you in as little as 5 minutes with no impact to your credit score.An equal housing lender. NMLS #10287.
Sell for more on Zillow
Get a Zillow Showcase℠ listing at no additional cost and you could sell for .
$559,800
2% more
+$11,196
With Zillow Showcase(estimated)
$570,996
- Washington
- Benton County
- West Richland
- 99353
- 1519 Amber Ave
Nearby cities
Nearby zip codes
Other West Richland Topics
