Skip main navigation
Pending
  • $525,800

    1519 Andover Blvd, Howell, MI 48843

    3beds
    3,590sqft
    : 
    $3,348/mo
    Get pre-qualified
    Single Family Residence
    Built in 2003
    0.52 Acres Lot
    $531,100 Zestimate®
    $146/sqft
    $40/mo HOA

    What's special

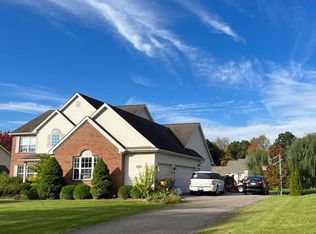
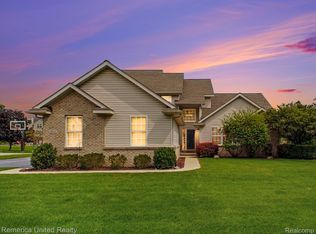
    HIGHEST AND BEST DUE 6:00PM MONDAY 17th!!! Stunning Renovated Home in Idyllic Howell Setting! Welcome to this exceptional, completely renovated residence nestled in one of Howell's most sought-after neighborhoods. Thoughtfully transformed with an uncompromising attention to detail, this beautiful home effortlessly blends timeless elegance with modern comfort. From the moment you enter the impressive foyer, you'll appreciate the quality of craftsmanship and sophisticated finishes to include beautifully finished luxury vinyl flooring and an abundance of natural light that fills the home with warmth. This intentionally designed floor plan offers three updated bedrooms and now three full bathrooms instead of two plus a renovated and half bath, updated kitchen, downstairs sauna, finished basement, new hardware with hot tub and pergola in the backyard providing exceptional comfort and versatility for everyday living and entertaining. Set on over a half an acre, this property offers a wonderful sense of privacy and space while maintaining the charm and convenienceli of the Howell community. Every detail has been carefully considered to create a home that feels fresh, refined, and truly move-in ready. A rare opportunity to live in a beautifully reimagined home where style, quality, natural light, and an idyllic setting come together effortlessly. This is living at its finest!
    13 days
    |
    1,463
    |
    104
    |

    Likely to sell faster than

    Zillow last checked:

    Listing updated:

    Listed by:

    Jamie Proffer 248-463-8366,

    TippinsLuxe Realty 248-463-8366

    Source: Realcomp II,MLS#: 20261064549MLS Logo

      Facts & features

      Interior

      Bedrooms & bathrooms
      • Bedrooms: 3
      • Bathrooms: 4
      • Full bathrooms: 3
      • 1/2 bathrooms: 1
      Primary bedroom
      • Level: Second
      • Area: 195
      • Dimensions: 15 X 13
      Bedroom
      • Level: Second
      • Area: 156
      • Dimensions: 13 X 12
      Bedroom
      • Level: Second
      • Area: 168
      • Dimensions: 14 X 12
      Primary bathroom
      • Level: Second
      • Area: 120
      • Dimensions: 15 X 8
      Other
      • Level: Second
      • Area: 88
      • Dimensions: 11 X 8
      Other
      • Level: Basement
      • Area: 72
      • Dimensions: 12 X 6
      Other
      • Level: Basement
      • Area: 28
      • Dimensions: 7 X 4
      Other
      • Level: Entry
      • Area: 117
      • Dimensions: 13 X 9
      Dining room
      • Level: Entry
      • Area: 143
      • Dimensions: 13 X 11
      Great room
      • Level: Basement
      • Area: 1023
      • Dimensions: 33 X 31
      Kitchen
      • Level: Entry
      • Area: 182
      • Dimensions: 14 X 13
      Laundry
      • Level: Entry
      • Area: 56
      • Dimensions: 8 X 7
      Library
      • Level: Entry
      • Area: 168
      • Dimensions: 14 X 12
      Living room
      • Level: Entry
      • Area: 315
      • Dimensions: 21 X 15
      Other
      • Level: Basement
      • Area: 25
      • Dimensions: 5 X 5
      Heating
      • Forced Air, Natural Gas
      Cooling
      • Ceiling Fans, Central Air
      Appliances
      • Included: Bar Fridge, Dishwasher, Disposal, Dryer, Free Standing Gas Range, Free Standing Refrigerator, Stainless Steel Appliances, Washer, Water Purifier Owned, Water Softener Owned
      • Laundry: Electric Dryer Hookup, Laundry Room, Washer Hookup
      Features
      • Entrance Foyer, High Speed Internet, Programmable Thermostat, Spa Hottub
      • Basement: Finished
      • Has fireplace: Yes
      • Fireplace features: Living Room
      Interior area
      • Total interior livable area: 3,590 sqft
      • Finished area above ground: 2,390
      • Finished area below ground: 1,200

      Property

      Parking
      • Total spaces: 3
      • Parking features: Three Car Garage, Attached, Driveway, Electricityin Garage, Garage Door Opener, Garage Faces Side
      • Garage spaces: 3
      Features
      • Levels: Two
      • Stories: 2
      • Entry location: GroundLevelwSteps
      • Patio & porch: Patio, Porch
      • Exterior features: Lighting, Spa Hottub
      • Pool features: None
      • Fencing: Invisible
      Lot
      • Size: 0.52 Acres
      • Dimensions: 89 x 215 x 139 x 201
      • Features: Sprinklers
      Details
      • Parcel number: 0829401029
      • Special conditions: Short Sale No,Standard

      Construction

      Type & style
      • Home type: SingleFamily
      • Architectural style: Colonial
      • Property subtype: Single Family Residence
      Materials
      • Brick, Vinyl Siding
      • Foundation: Basement, Poured, Sump Pump
      • Roof: Asphalt
      Condition
      • New construction: No
      • Year built: 2003
      • Major remodel year: 2024

      Utilities & green energy

      • Sewer: Septic Tank
      • Water: Well
      • Utilities for property: Cable Available

      Community & HOA

      Community
      • Security: Carbon Monoxide Detectors, Exterior Video Surveillance, Security System Owned, Smoke Detectors
      • Subdivision: COBBLESTONE PRESERVES
      HOA
      • Has HOA: Yes
      • Services included: Maintenance Grounds, Other, Snow Removal
      • HOA fee: $475 annually
      Location
      • Region: Howell

      Financial & listing details

      • Price per square foot: $146/sqft
      • Tax assessed value: $184,493
      • Annual tax amount: $5,160
      • Date on market: 8/14/2026
      • Cumulative days on market: 13 days
      • Listing agreement: Exclusive Right To Sell
      • Listing terms: Cash,Conventional,Va Loan

        Estimated market value

        $531,100

        $505,000 - $558,000

        $3,245/mo

        Price history

        DateEventPrice
        8/19/2026Pending sale$525,800$146/sqft
        Source: Realcomp II #20261064549 Report a problem
        8/14/2026Listed for sale$525,800+69.6%$146/sqft
        Source: Realcomp II #20261064549 Report a problem
        4/28/2017Sold$310,000+8.4%$86/sqft
        Source: Public Record Report a problem
        10/19/2015Sold$286,000-3.1%$80/sqft
        Source: Agent Provided Report a problem
        9/18/2015Listed for sale$295,000+1.8%$82/sqft
        Source: RE/MAX Platinum #215073246 Report a problem
        7/14/2015Listing removed$289,900$81/sqft
        Source: RE/MAX Platinum #215071729 Report a problem
        7/10/2015Price change$289,900+0.3%$81/sqft
        Source: RE/MAX Platinum #215071729 Report a problem
        6/17/2015Listed for sale$289,000$81/sqft
        Source: Owner Report a problem

        Public tax history

        YearProperty taxesTax assessment
        2025$5,021 +4.8%$210,600 +8%
        2024$4,792 +5%$195,000 +10.9%
        2023$4,564 +2.7%$175,800 +5.3%
        2022$4,444 $167,000 -5%
        2021-- $175,800 +12.1%
        2020-- $156,800 +9.4%
        2019$4,085 +89.7%$143,300 -0.9%
        2018$2,154 $144,600 +0.9%
        2017-- $143,300 +4.9%
        2016-- $136,600 +20.9%
        2014-- $113,000 +10.9%
        2012$2,575 $101,900 -3.7%
        2011-- $105,800 -12.9%
        2010-- $121,400 -8.2%
        2009-- $132,200 -11.6%
        2008-- $149,600 -5%
        2007$1,467 +17.9%$157,500 +0.6%
        2006$1,244 -49.6%$156,600 +8.4%
        2005$2,471 +678.5%$144,400 +381.3%
        2003$317 $30,000
        2002-- $30,000
        2001$353 +152.8%$30,000 +689.5%
        2000$140 $3,800
        Find assessor info on the county website

        Monthly payment

        Est. payment

        Payment breakdown

        Explore the cost of this home by adjusting the details. Changes won't be saved.
        All calculations are estimates and provided by Zillow, Inc. for informational purposes only. Actual amounts may vary.
        HOA fees may include property taxes on listings classified as Co-Ops. Contact the listing agent and/or owner for fee details.
        See how much you could borrow to make a competitive offer.

        Climate risks

        Neighborhood: 48843

        Getting around

        18 / 100
        Car-Dependent
        25 / 100
        Somewhat Bikeable

        Nearby schools

        GreatSchools rating

        A local agent can set up tours, give advice and negotiate with sellers.

        Browse local experts

        Similar homes