Rare opportunity in Ardentown! This lovingly maintained 2 bedroom, 2 bath ranch offers classic Arden charm paired with easy one floor living. Surrounded by mature landscaping and spring blooms, the home features spacious living areas, striking vaulted ceilings with exposed beams and expansive windows., built ins, three fireplaces, a one car garage, and tasteful updates throughout. Beautifully cared for inside and out, this home offers a warm, comfortable feel in one of the area’s most distinctive communities. Convenient to walking paths, woodland surroundings, and the unique community life that make the Ardens so special.
Sold for $545,000
$545,000
1519 Appletree Ln, Wilmington, DE 19810
2beds
2,105sqft
Single Family Residence
Built in 1930
10,045 Square Feet Lot
$524,700 Zestimate®
$259/sqft
$2,180 Estimated rent
Home value
$524,700
$498,000 - $551,000
$2,180/mo
Zestimate® history
Owner options
List your home for rent
$2,180/mo
Rent Zestimate®
Find your next renter with Zillow Rental Manager. Plus, with online applications, you can quickly screen prospective tenants – for free.
$2,180/mo
Rent Zestimate®
Refinance and save
$2,613/mo
Est. payment
Refinancing to a lower rate could help reduce your monthly payments and save thousands over the life of the loan.
$2,613/mo
Est. payment
Explore your selling options
Work with a Zillow partner agent
Leverage their expertise and Zillow's premium Showcase listings to get your home seen by more buyers.
Get startedList with your own agent
Get your home in front of millions of buyers by listing it on Zillow.
Learn how to do itSell it yourself
Take full control of how buyers see your home on Zillow by listing For Sale by Owner (FSBO).
List your homeWhat's special
Tasteful updates throughoutWoodland surroundingsThree fireplacesExpansive windowsBuilt insOne car garage
Zillow last checked:
Listing updated:
Listed by:
Tom Wheeler 302-529-2613,
Patterson-Schwartz-Brandywine
Bought with:
Rose Bloom, RS-0013852
Long & Foster Real Estate, Inc.
Source: Bright MLS,MLS#: DENC2103154
Facts & features
Interior
Bedrooms & bathrooms
- Bedrooms: 2
- Bathrooms: 2
- Full bathrooms: 2
- Main level bathrooms: 2
- Main level bedrooms: 2
Rooms
- Room types: Living Room, Dining Room, Sitting Room, Bedroom 2, Kitchen, Bedroom 1, Laundry, Loft, Maid/Guest Quarters, Workshop, Attic
Bedroom 1
- Features: Flooring - HardWood
- Level: Main
- Area: 240 Square Feet
- Dimensions: 16 X 15
Bedroom 2
- Features: Flooring - HardWood
- Level: Main
- Area: 200 Square Feet
- Dimensions: 20 X 10
Other
- Level: Upper
- Area: 63 Square Feet
- Dimensions: 7 X 9
Dining room
- Features: Fireplace - Wood Burning
- Level: Main
- Area: 285 Square Feet
- Dimensions: 15 X 19
Kitchen
- Features: Flooring - HardWood
- Level: Main
- Area: 270 Square Feet
- Dimensions: 18 X 15
Laundry
- Level: Main
- Area: 35 Square Feet
- Dimensions: 5 X 7
Living room
- Features: Flooring - Carpet
- Level: Main
- Area: 368 Square Feet
- Dimensions: 23 X 16
Loft
- Level: Upper
- Area: 128 Square Feet
- Dimensions: 16 X 8
Other
- Features: Fireplace - Wood Burning, Flooring - HardWood
- Level: Main
- Area: 399 Square Feet
- Dimensions: 19 X 21
Sitting room
- Features: Fireplace - Wood Burning, Flooring - HardWood
- Level: Main
- Area: 170 Square Feet
- Dimensions: 10 X 17
Workshop
- Level: Lower
- Area: 104 Square Feet
- Dimensions: 13 X 8
Heating
- Forced Air, Natural Gas
Cooling
- Central Air, Electric
Appliances
- Included: Electric Water Heater
- Laundry: Laundry Room
Features
- Basement: Partial
- Has fireplace: No
Interior area
- Total structure area: 2,105
- Total interior livable area: 2,105 sqft
- Finished area above ground: 2,105
- Finished area below ground: 0
Property
Parking
- Total spaces: 1
- Parking features: Built In, Attached
- Attached garage spaces: 1
Accessibility
- Accessibility features: None
Features
- Levels: One and One Half
- Stories: 1.5
- Pool features: None
Lot
- Size: 10,045 Square Feet
Details
- Additional structures: Above Grade, Below Grade
- Parcel number: 2700100612
- On leased land: Yes
- Lease amount: $2,783
- Zoning: NC10
- Special conditions: Standard
Construction
Type & style
- Home type: SingleFamily
- Architectural style: Traditional
- Property subtype: Single Family Residence
Materials
- Stucco
- Foundation: Block, Stone
Condition
- New construction: No
- Year built: 1930
Utilities & green energy
- Sewer: Public Sewer
- Water: Public
Community & HOA
Community
- Subdivision: Ardentown
HOA
- Has HOA: No
Location
- Region: Wilmington
Financial & listing details
- Price per square foot: $259/sqft
- Tax assessed value: $329,200
- Annual tax amount: $2,462
- Date on market: 5/16/2026
- Listing agreement: Exclusive Right To Sell
- Listing terms: Cash,Conventional
- Ownership: Land Lease
Price history
| Date | Event | Price |
|---|---|---|
| 7/24/2026 | Sold | $545,000+1.1%$259/sqft |
Source:  Bright MLS #DENC2103154 Report a problem Bright MLS #DENC2103154 Report a problem | ||
| 5/28/2026 | Pending sale | $539,000$256/sqft |
Source:  Patterson Schwartz #DENC2103154 Report a problem Patterson Schwartz #DENC2103154 Report a problem | ||
| 5/16/2026 | Listed for sale | $539,000+247.7%$256/sqft |
Source: Bright MLS #DENC2103154 Report a problem | ||
| 2/1/1986 | Sold | $155,000$74/sqft |
Source: Agent Provided Report a problem | ||
Public tax history
| Year | Property taxes | Tax assessment |
|---|---|---|
| 2025 | -- | $329,200 +229.2% |
| 2024 | $3,749 +9.7% | $100,000 |
| 2023 | $3,419 -1.5% | $100,000 |
| 2022 | $3,470 -0.3% | $100,000 |
| 2021 | $3,482 -0.1% | $100,000 |
| 2020 | $3,486 +0% | $100,000 |
| 2019 | $3,486 +8.6% | $100,000 |
| 2017 | $3,210 | $100,000 |
| 2016 | -- | $100,000 |
| 2015 | -- | $100,000 |
| 2014 | -- | $100,000 |
| 2013 | -- | $100,000 |
| 2012 | -- | $100,000 |
| 2011 | -- | $100,000 |
| 2010 | -- | $100,000 |
| 2009 | -- | $100,000 |
| 2008 | -- | $100,000 |
| 2007 | -- | $100,000 |
| 2006 | -- | $100,000 |
| 2005 | -- | $100,000 |
| 2004 | -- | $100,000 |
| 2003 | -- | $100,000 |
| 2002 | -- | $100,000 |
| 2001 | -- | $100,000 |
Find assessor info on the county website
Neighborhood: 19810
Nearby homes
- $293,0002 bd2 ba1.3k sqft1517 Appletree Ln, Wilmington, DE 19810Off Market
- $372,7004 bd2 ba1.6k sqft2316 Orchard Rd, Wilmington, DE 19810Off Market
- $176,6001 bd1 ba600 sqft1516 Woodland Rd, Wilmington, DE 19810Off Market
- $382,0002 bd2 ba175 sqft1515 Appletree Ln, Wilmington, DE 19810Off Market
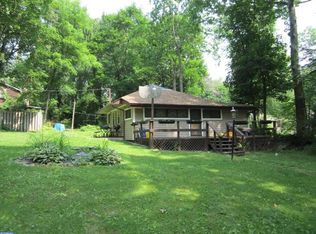
- $287,6003 bd1 ba1.1k sqft2310 Orchard Rd, Wilmington, DE 19810Off Market
- $271,7002 bd1 ba1.2k sqft2311 Hilltop Rd, Wilmington, DE 19810Off Market
- $570,8003 bd2 ba2.5k sqft2308 Orchard Rd, Wilmington, DE 19810Off Market
- $725,6005 bd5 ba4.9k sqft1602 Appletree Ln, Wilmington, DE 19810Off Market
Nearby schools
GreatSchools rating
- 7/10Forwood Elementary SchoolGrades: K-5Distance: 1.2 mi
- 6/10Talley Middle SchoolGrades: 6-8,12Distance: 1 mi
- 6/10Mount Pleasant High SchoolGrades: 9-12Distance: 2.8 mi
Schools provided by the listing agent
- District: Brandywine
Source: Bright MLS. This data may not be complete. We recommend contacting the local school district to confirm school assignments for this home.
Get a cash offer in 3 minutes
Find out how much your home could sell for in as little as 3 minutes with a no-obligation cash offer.
Estimated market value
$524,700
Get a cash offer in 3 minutes
Find out how much your home could sell for in as little as 3 minutes with a no-obligation cash offer.
Estimated market value
$524,700
- Delaware
- New Castle County
- Ardentown
- 19810
- 1519 Appletree Ln
Nearby cities
Nearby zip codes
Other Ardentown Topics
