Skip main navigation
Sold for $925,000
  • $925,000

    1519 BEACH DRIVE SE, ST PETERSBURG, FL 33701

    3beds
    1,920sqft
    Single Family Residence
    Built in 1973
    9,069 Square Feet Lot
    $897,900 Zestimate®
    $482/sqft
    $3,840 Estimated rent

    Home value

    $897,900

    $808,000 - $997,000

    $3,840/mo

    Zestimate® history
    Loading
    Loading...

    Owner options

    List your home for rent

    $3,840/mo

    Rent Zestimate®

    Find your next renter with Zillow Rental Manager. Plus, with online applications, you can quickly screen prospective tenants – for free.

    Learn more

    $3,840/mo

    Rent Zestimate®

    Refinance and save

    $6,413/mo

    Est. payment

    Refinancing to a lower rate could help reduce your monthly payments and save thousands over the life of the loan.

    See today's rates

    $6,413/mo

    Est. payment

    Explore your selling options

    Work with a Zillow partner agent

    Leverage their expertise and Zillow's premium Showcase listings to get your home seen by more buyers.

    Get started

    List with your own agent

    Get your home in front of millions of buyers by listing it on Zillow.

    Learn how to do it

    Sell it yourself

    Take full control of how buyers see your home on Zillow by listing For Sale by Owner (FSBO).

    List your home

    What's special

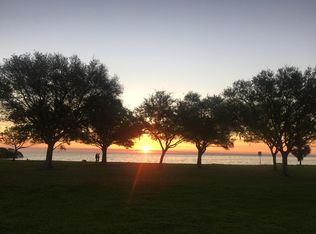
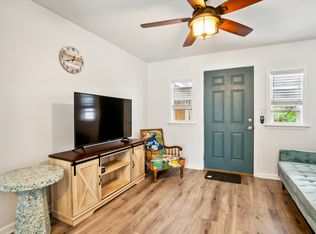
    Wake up to stunning water views of Tampa Bay in this charming home located in the highly desirable OLD SOUTHEAST neighborhood, just steps from Lassing Park and minutes from DOWNTOWN ST. PETERSBURG! This beautifully maintained property provides a serene setting in a calm neighborhood with no interior flooding. The fully upgraded kitchen, completed in 2020, features concrete gray and white quartz countertops, KitchenAid top gas appliances, wood cabinets with glass inserts, dual pantries, a Fisher & Paykel dual dishwasher drawer, and a GAGGENAU 2022 commercially rated high-end wall oven. Additional highlights include a tankless water heater, an outdoor grill with a natural gas feed, polished travertine floors, and a private TV room. The spacious backyard is perfect for entertaining, with a new fence built in 2023, mature bamboo landscaping (four varieties), and alley access with a gated driveway ready for motorized opening. Hurricane-rated windows and doors (most), Hunter Douglas window treatments, a private laundry area in the primary suite, and a walk-in California closet add to the home’s appeal. The third bedroom includes its own charming half bath and small closet. Peace of mind comes with a newer roof (2012), two HVAC systems (2017 & 2005), a clean 4-point inspection available, and a termite warranty. Experience the best of Florida living in this tranquil neighborhood while being just a short walk to the university and a quick drive to all the restaurants, museums, and vibrant nightlife of downtown St. Pete. Request your private showing today!

    Zillow last checked:

    Listing updated:

    Listed by:

    Liz Heinkel 727-239-5623,

    SMITH & ASSOCIATES REAL ESTATE 727-342-3800,

    Sofia Beigel 954-504-1053,

    SMITH & ASSOCIATES REAL ESTATE

    Bought with:

    Jeff Riebesell, 3105946

    SOUTHERN ROOTS REALTY, LLC

    Source: Stellar MLS,MLS#: TB8326810MLS LogoOriginating MLS: Suncoast Tampa

    Facts & features

    Interior

    Bedrooms & bathrooms
    • Bedrooms: 3
    • Bathrooms: 3
    • Full bathrooms: 2
    • 1/2 bathrooms: 1
    Rooms
    • Room types: Breakfast Room Separate, Den/Library/Office
    Primary bedroom
    • Features: Walk-In Closet(s)
    • Level: First
    • Area: 160 Square Feet
    • Dimensions: 10x16
    Bedroom 2
    • Features: Built-in Closet
    • Level: First
    • Area: 100 Square Feet
    • Dimensions: 10x10
    Bedroom 3
    • Features: Storage Closet
    • Level: First
    • Area: 276 Square Feet
    • Dimensions: 12x23
    Kitchen
    • Level: First
    • Area: 286 Square Feet
    • Dimensions: 22x13
    Living room
    • Level: First
    • Area: 273 Square Feet
    • Dimensions: 13x21
    Heating
    • Central
    Cooling
    • Central Air
    Appliances
    • Included: Oven, Cooktop, Dishwasher, Disposal, Dryer, Exhaust Fan, Gas Water Heater, Ice Maker, Microwave, Refrigerator, Tankless Water Heater, Washer, Wine Refrigerator
    • Laundry: Inside, Laundry Closet
    Features
    • Built-in Features, Living Room/Dining Room Combo, Primary Bedroom Main Floor, Solid Surface Counters, Split Bedroom, Stone Counters, Walk-In Closet(s)
    • Flooring: Hardwood
    • Doors: French Doors, Outdoor Grill, Outdoor Shower
    • Windows: Window Treatments
    • Has fireplace: No
    Interior area
    • Total structure area: 2,739
    • Total interior livable area: 1,920 sqft

    Property

    Parking
    • Parking features: Parking Pad
    • Has uncovered spaces: Yes
    Features
    • Levels: One
    • Stories: 1
    • Patio & porch: Covered, Rear Porch, Screened, Side Porch
    • Exterior features: Lighting, Outdoor Grill, Outdoor Shower, Private Mailbox
    • Fencing: Wood
    • Has view: Yes
    • View description: Park/Greenbelt, Water, Bay/Harbor - Full
    • Has water view: Yes
    • Water view: Water,Bay/Harbor - Full
    • Body of water: TAMPA BAY
    Lot
    • Size: 9,069 Square Feet
    • Dimensions: 46 x 203
    • Features: Flood Insurance Required, FloodZone, City Lot, Landscaped, Near Marina, Street Dead-End
    • Residential vegetation: Fruit Trees, Mature Landscaping
    Details
    • Parcel number: 303117032940430070
    • Special conditions: None

    Construction

    Type & style
    • Home type: SingleFamily
    • Architectural style: Bungalow
    • Property subtype: Single Family Residence
    Materials
    • Block, Concrete
    • Foundation: Block, Slab
    • Roof: Shingle
    Condition
    • Completed
    • New construction: No
    • Year built: 1973

    Utilities & green energy

    • Sewer: Public Sewer
    • Water: Public
    • Utilities for property: Public

    Community & HOA

    Community
    • Security: Closed Circuit Camera(s), Security Lights, Smoke Detector(s), Touchless Entry
    • Pet fee: $0 monthly
    • Subdivision: BAYBORO
    HOA
    • Has HOA: No
    Location
    • Region: Saint Petersburg

    Financial & listing details

    • Price per square foot: $482/sqft
    • Tax assessed value: $1,134,520
    • Annual tax amount: $4,565
    • Date on market: 12/6/2024
    • Cumulative days on market: 150 days
    • Listing terms: Cash,Conventional
    • Ownership: Fee Simple
    • Total actual rent: 0
    • Road surface type: Paved

    Price history

    DateEventPrice
    6/28/2025Listing removed$4,000$2/sqft
    Source: Zillow Rentals Report a problem
    6/9/2025Price change$4,000-9.1%$2/sqft
    Source: Zillow Rentals Report a problem
    6/7/2025Listed for rent$4,400+120%$2/sqft
    Source: Zillow Rentals Report a problem
    6/5/2025Sold$925,000-7.5%$482/sqft
    Source: Stellar MLS #TB8326810 Report a problem
    5/9/2025Pending sale$1,000,000$521/sqft
    Source: Stellar MLS #TB8326810 Report a problem
    5/1/2025Price change$1,000,000-14.9%$521/sqft
    Source: Stellar MLS #TB8326810 Report a problem
    3/10/2025Price change$1,175,000-14.5%$612/sqft
    Source: Stellar MLS #TB8326810 Report a problem
    1/22/2025Price change$1,375,000-1.8%$716/sqft
    Source: Stellar MLS #TB8326810 Report a problem
    1/13/2025Listed for sale$1,400,000$729/sqft
    Source: Stellar MLS #TB8326810 Report a problem
    12/14/2024Listing removed$1,400,000$729/sqft
    Source: Stellar MLS #TB8326810 Report a problem
    12/6/2024Listed for sale$1,400,000+6900%$729/sqft
    Source: Stellar MLS #TB8326810 Report a problem
    8/15/2020Listing removed$2,000$1/sqft
    Source: Zillow Rental Manager Report a problem
    8/8/2020Listed for rent$2,000$1/sqft
    Source: Zillow Rental Manager Report a problem
    4/16/2018Sold$20,000-94.1%$10/sqft
    Source: Public Record Report a problem
    10/27/2009Sold$340,000-7.9%$177/sqft
    Source: Public Record Report a problem
    2/18/2009Listing removed$369,000$192/sqft
    Source: Listhub #7368146 Report a problem
    1/26/2009Price change$369,000-1.6%$192/sqft
    Source: Listhub #7368146 Report a problem
    1/22/2009Price change$374,999-6.3%$195/sqft
    Source: Listhub #7368146 Report a problem
    11/23/2008Price change$399,999-12.9%$208/sqft
    Source: Listhub #7368146 Report a problem
    10/19/2008Price change$459,000-7.8%$239/sqft
    Source: Listhub #7368146 Report a problem
    10/16/2008Listed for sale$498,000$259/sqft
    Source: Listhub #7368146 Report a problem

    Public tax history

    YearProperty taxesTax assessment
    2025$5,021 +5.6%$299,665 +2.9%
    2024$4,756 -0.3%$291,220 +3%
    2023$4,770 +2.7%$282,738 +3%
    2022$4,646 -1.3%$274,503 +3%
    2021$4,709 -0.1%$266,508 +1.4%
    2020$4,712 +1.9%$262,828 +2.3%
    2019$4,625 $256,919 +1.9%
    2018$4,625 +1.5%$252,129 +2.9%
    2017$4,557 +3%$245,012 +2.1%
    2016$4,423 -1.4%$239,973 +0.7%
    2015$4,485 +1.9%$238,305 +1.9%
    2014$4,402 +0.7%$233,877 +1.5%
    2013$4,371 -2.7%$230,421 -2.2%
    2012$4,494 $235,554 -2.3%
    2011-- $240,997 -19.5%
    2010-- $299,197 +242.3%
    2009-- $87,407 +0.1%
    2008$1,006 $87,320 +3%
    2007-- $84,777 -76%
    2005-- $353,700 +104.9%
    2004$1,288 +2.2%$172,600 +10.1%
    2003$1,260 +4.6%$156,800 +44.5%
    2002$1,205 $108,500 +3.4%
    2001$1,205 +4.3%$104,900 +46.5%
    2000$1,155 $71,600
    Find assessor info on the county website

    Neighborhood: Old Southeast

    Nearby schools

    GreatSchools rating
    Schools provided by the listing agent
    • Elementary: Campbell Park Elementary-PN
    • Middle: John Hopkins Middle-PN
    • High: Gibbs High-PN

    Source: Stellar MLS. This data may not be complete. We recommend contacting the local school district to confirm school assignments for this home.

    Get a cash offer in 3 minutes
    Find out how much your home could sell for in as little as 3 minutes with a no-obligation cash offer.
    Estimated market value
    $897,900
    Get a cash offer in 3 minutes
    Find out how much your home could sell for in as little as 3 minutes with a no-obligation cash offer.
    Estimated market value
    $897,900