Property lot enlarged as part of sale to include back yard and back side yard. More than a welcoming home where a full front porch greets you, this opportunity offers the epitome of an enhanced lifestyle in a small-town atmosphere. You'd never dream you were close to the city and all of its cultural and leisure activities. A gorgeously updated and maintained architectural gem awaits your commitment to a happy life. A gracious entryway segues to spacious living and dining rooms and a well-proportioned and practical kitchen. Open the wine for your friends and family, who can join you whilst cooking your Thanksgiving meal. The first-floor primary suite with a full bath is tucked away to offer seclusion and intimacy. Alternatively, this abundant space filled with natural light could serve as a gathering room. 2nd level has oversized bedrooms (each large enough for a suite of bedroom furniture and a desk or gaming station). 2nd floor updated bath.Lower level offers storage.2-car garage.
Closed
Listed by: Dielmann Sotheby's International Realty • Warner Hall • Contact: 314-596-8069
Bought with: EXP Realty, LLC
Price Unknown
1519 Bellevue Ave, Saint Louis, MO 63117
3beds
1,900sqft
Single Family Residence
Built in 1926
6,054 Square Feet Lot
$492,500 Zestimate®
$--/sqft
$2,802 Estimated rent
Home value
$492,500
$458,000 - $532,000
$2,802/mo
Zestimate® history
Owner options
List your home for rent
$2,802/mo
Rent Zestimate®
Find your next renter with Zillow Rental Manager. Plus, with online applications, you can quickly screen prospective tenants – for free.
$2,802/mo
Rent Zestimate®
Refinance and save
Refinancing to a lower rate could help reduce your monthly payments and save thousands over the life of the loan.
Explore your selling options
Work with a Zillow partner agent
Leverage their expertise and Zillow's premium Showcase listings to get your home seen by more buyers.
Get startedList with your own agent
Get your home in front of millions of buyers by listing it on Zillow.
Learn how to do itSell it yourself
Take full control of how buyers see your home on Zillow by listing For Sale by Owner (FSBO).
List your homeWhat's special
Level lotFull front porchOversized bedroomsPractical kitchenFirst floor primary suite
Zillow last checked:
Listing updated:
Listed by:
Warner Hall 314-596-8069,
Dielmann Sotheby's International Realty
Bought with:
Mark & Neil Gellman, 2007022959
EXP Realty, LLC
Source: MARIS,MLS#: 24056976 Originating MLS: St. Louis Association of REALTORS
Originating MLS: St. Louis Association of REALTORSFacts & features
Interior
Bedrooms & bathrooms
- Bedrooms: 3
- Bathrooms: 2
- Full bathrooms: 2
- Main level bathrooms: 1
- Main level bedrooms: 1
Primary bedroom
- Features: Floor Covering: Carpeting
- Level: Main
- Area: 182
- Dimensions: 14x13
Bedroom
- Features: Floor Covering: Wood
- Level: Upper
- Area: 224
- Dimensions: 16x14
Bedroom
- Features: Floor Covering: Wood
- Level: Upper
- Area: 169
- Dimensions: 13x13
Dining room
- Features: Floor Covering: Wood
- Level: Main
- Area: 144
- Dimensions: 12x12
Kitchen
- Features: Floor Covering: Wood
- Level: Main
- Area: 170
- Dimensions: 17x10
Living room
- Features: Floor Covering: Wood
- Level: Main
- Area: 240
- Dimensions: 16x15
Heating
- Forced Air, Natural Gas
Cooling
- Central Air, Electric
Appliances
- Included: Dishwasher, Microwave, Gas Range, Gas Oven, Refrigerator, Stainless Steel Appliance(s), Gas Water Heater
Features
- Separate Dining, Historic Millwork, Open Floorplan, Breakfast Bar, Pantry, Entrance Foyer
- Flooring: Carpet, Hardwood
- Basement: Unfinished
- Number of fireplaces: 1
- Fireplace features: Decorative, Living Room
Interior area
- Total structure area: 1,900
- Total interior livable area: 1,900 sqft
- Finished area above ground: 1,900
Property
Parking
- Total spaces: 2
- Parking features: Detached, Garage, Garage Door Opener, Off Street
- Garage spaces: 2
Features
- Levels: Two
- Patio & porch: Patio
Lot
- Size: 6,054 Square Feet
- Dimensions: 152 x 40 x 146 x 33
Details
- Parcel number: 20J331745
- Special conditions: Standard
Construction
Type & style
- Home type: SingleFamily
- Architectural style: Other
- Property subtype: Single Family Residence
Materials
- Brick
Condition
- Updated/Remodeled
- New construction: No
- Year built: 1926
Utilities & green energy
- Sewer: Public Sewer
- Water: Public
Community & HOA
Community
- Subdivision: Richmond Heights Parts Of Lts 10 & 11
Location
- Region: Saint Louis
Financial & listing details
- Tax assessed value: $422,000
- Annual tax amount: $5,601
- Date on market: 9/11/2024
- Cumulative days on market: 74 days
- Listing terms: Cash,Conventional
- Ownership: Private
Price history
| Date | Event | Price |
|---|---|---|
| 12/23/2024 | Sold | -- |
Source:  MARIS #24056976 Report a problem MARIS #24056976 Report a problem | ||
| 11/24/2024 | Pending sale | $449,000$236/sqft |
Source: MARIS #24056976 Report a problem | ||
| 10/9/2024 | Price change | $449,000-5.5%$236/sqft |
Source: MARIS #24056976 Report a problem | ||
| 9/11/2024 | Listed for sale | $474,900$250/sqft |
Source: MARIS #24056976 Report a problem | ||
| 10/19/2021 | Sold | -- |
Source: Public Record Report a problem | ||
| 7/28/1999 | Sold | -- |
Source: Public Record Report a problem | ||
Public tax history
| Year | Property taxes | Tax assessment |
|---|---|---|
| 2025 | $5,948 +6.2% | $80,180 +9.4% |
| 2024 | $5,600 | $73,280 -1.7% |
| 2023 | -- | $74,520 +25.9% |
| 2022 | $4,856 +1.8% | $59,190 |
| 2021 | $4,772 -0.5% | $59,190 +4.9% |
| 2020 | $4,797 +15.6% | $56,430 -6.7% |
| 2019 | $4,148 | $60,480 +35.7% |
| 2018 | $4,148 | $44,580 |
| 2017 | $4,148 +0.7% | $44,580 +3.7% |
| 2016 | $4,119 0% | $43,000 |
| 2015 | $4,120 | $43,000 -9% |
| 2014 | $4,120 -3% | $47,270 |
| 2013 | $4,248 | $47,270 -3.4% |
| 2012 | -- | $48,920 |
| 2011 | -- | $48,920 +3.4% |
| 2010 | $3,803 +17.2% | $47,310 |
| 2009 | $3,244 -1.9% | $47,310 -7.5% |
| 2008 | $3,307 +4.7% | $51,150 |
| 2007 | $3,158 | $51,150 +27.5% |
| 2006 | $3,158 -0.1% | $40,110 |
| 2005 | $3,161 +47.8% | $40,110 +23.8% |
| 2003 | $2,138 +1.2% | $32,410 +17.2% |
| 2002 | $2,114 | $27,650 |
Find assessor info on the county website
Neighborhood: 63117
Nearby homes
- $543,4004 bd2 ba2.6k sqft1517 Bellevue Ave, Saint Louis, MO 63117Off Market
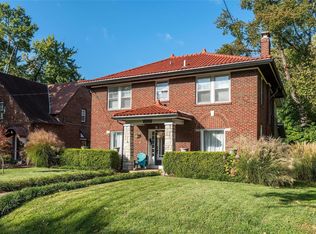
- $332,100-- bd-- ba-- sqft1523 Bellevue Ave, Saint Louis, MO 63117Off Market
- $---- bd-- ba-- sqft7319 Arlington Dr, Saint Louis, MO 63117Sold
- $568,3003 bd2 ba2k sqft1515 Bellevue Ave, Saint Louis, MO 63117Off Market
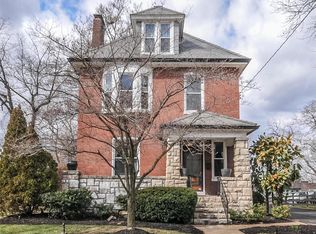
- $648,0008 bd3 ba2.9k sqft1551 Bellevue Ave, Saint Louis, MO 63117Off Market
- $441,1004 bd2 ba2.9k sqft7325 Arlington Dr, Saint Louis, MO 63117Off Market
- $--2 bd1 ba1.4k sqft7325 Arlington Dr #1A, Saint Louis, MO 63117Off Market
- $459,0003 bd2 ba2.2k sqft7331 Arlington Dr, Saint Louis, MO 63117Off Market
Nearby schools
GreatSchools rating
- 10/10MRH Elementary SchoolGrades: 3-6Distance: 0.2 mi
- 7/10MRH Middle SchoolGrades: 7-8Distance: 1 mi
- 9/10Maplewood-Richmond Heights High SchoolGrades: 9-12Distance: 1 mi
Schools provided by the listing agent
- Elementary: Mrh Elementary
- Middle: Mrh Middle
- High: Maplewood-Richmond Hgts. High
Source: MARIS. This data may not be complete. We recommend contacting the local school district to confirm school assignments for this home.
Get a cash offer in 3 minutes
Find out how much your home could sell for in as little as 3 minutes with a no-obligation cash offer.
Estimated market value
$492,500
Get a cash offer in 3 minutes
Find out how much your home could sell for in as little as 3 minutes with a no-obligation cash offer.
Estimated market value
$492,500
- Missouri
- Saint Louis County
- Richmond Heights
- 63117
- 1519 Bellevue Ave
Nearby cities
Nearby zip codes
Other Richmond Heights Topics
- Apartments for Rent in 63117
- Houses for Sale in 63117
- Houses for Rent in 63117
- 63117 Real Estate
- Richmond Heights Condos
- Houses for Sale in Richmond Heights
- Newest Listings in Richmond Heights
- Richmond Heights Home Values
- Richmond Heights Real Estate Agents
- Richmond Heights Refinance
- Richmond Heights Mortgage Rates
