Skip main navigation
Sold for $374,900
  • $374,900

    1519 BLUE SKY BOULEVARD, HAINES CITY, FL 33844

    3beds
    2,035sqft
    Single Family Residence
    Built in 2014
    0.37 Acres Lot
    $372,000 Zestimate®
    $184/sqft
    $2,091 Estimated rent

    Home value

    $372,000

    $335,000 - $413,000

    $2,091/mo

    Zestimate® history
    Loading
    Loading...

    Owner options

    List your home for rent

    $2,091/mo

    Rent Zestimate®

    Find your next renter with Zillow Rental Manager. Plus, with online applications, you can quickly screen prospective tenants – for free.

    Learn more

    $2,091/mo

    Rent Zestimate®

    Refinance and save

    $2,571/mo

    Est. payment

    Refinancing to a lower rate could help reduce your monthly payments and save thousands over the life of the loan.

    See today's rates

    $2,571/mo

    Est. payment

    Explore your selling options

    Work with a Zillow partner agent

    Leverage their expertise and Zillow's premium Showcase listings to get your home seen by more buyers.

    Get started

    List with your own agent

    Get your home in front of millions of buyers by listing it on Zillow.

    Learn how to do it

    Sell it yourself

    Take full control of how buyers see your home on Zillow by listing For Sale by Owner (FSBO).

    List your home

    What's special

    Granite countersGenerous bedroomsBreakfast barDedicated officePorcelain tileSpa-like bathTiled three-season room
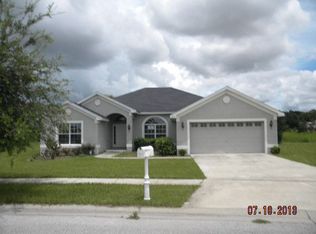
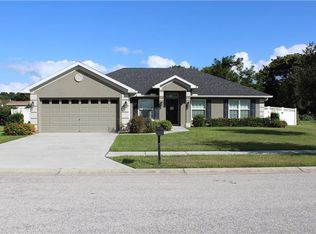
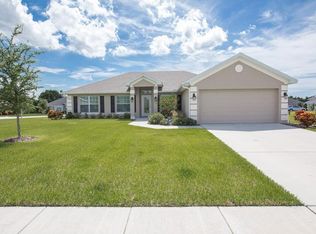
    Move straight into comfort and style with this immaculate, turnkey residence. Thoughtfully designed, the home offers three generous bedrooms, two full baths, and a dedicated office arranged in a split-plan layout that gives everyone room to breathe. A bright, free-flowing living area connects seamlessly to the large kitchen—complete with new stainless-steel appliances, wood cabinetry, granite counters, and a handy breakfast bar that makes casual meals easy. Porcelain tile runs throughout every space except the primary suite, where plush flooring and a high tray ceiling add warmth. Dual walk-in closets lead to a spa-like bath featuring twin vanities, a garden tub, and a freshly updated walk-in shower. Oversized guest rooms flood with light, while a tiled three-season room lets you sip morning coffee or catch fall breezes as you overlook the fully fenced, no-rear-neighbors backyard—perfect for pets, play, or quiet evenings under the stars. Set on an oversized lot, the property includes peace-of-mind upgrades: 2024 roof, tankless gas water heater, whole-house generator, water-softener, rain-gutters, smart thermostat, and app-controlled locks, cameras and irrigation. Fresh interior and exterior paint mean every surface already shines. Tucked in a quiet yet convenient neighborhood, the home keeps you close to daily conveniences and sits midway between Orlando and Tampa—just a short drive to renowned theme parks and Gulf or Atlantic beaches. If you’re searching for move-in-ready perfection, book your private tour today and unlock easy Florida living.

    Zillow last checked:

    Listing updated:

    Listed by:

    Maria Santillo 863-430-4434,

    REMAX EXPERTS 863-802-5262

    Bought with:

    Tiffany Hall, PA, 3479077

    NOVA REAL ESTATE SERVICES INC

    Source: Stellar MLS,MLS#: L4952780MLS LogoOriginating MLS: Lakeland

    Facts & features

    Interior

    Bedrooms & bathrooms
    • Bedrooms: 3
    • Bathrooms: 2
    • Full bathrooms: 2
    Primary bedroom
    • Features: Walk-In Closet(s)
    • Level: First
    • Area: 216 Square Feet
    • Dimensions: 18x12
    Bedroom 2
    • Features: Built-in Closet
    • Level: First
    • Area: 156 Square Feet
    • Dimensions: 12x13
    Bedroom 3
    • Features: Built-in Closet
    • Level: First
    • Area: 165 Square Feet
    • Dimensions: 15x11
    Dinette
    • Level: First
    • Area: 80 Square Feet
    • Dimensions: 10x8
    Dining room
    • Level: First
    • Area: 96 Square Feet
    • Dimensions: 12x8
    Great room
    • Level: First
    • Area: 408 Square Feet
    • Dimensions: 24x17
    Kitchen
    • Level: First
    • Area: 130 Square Feet
    • Dimensions: 10x13
    Office
    • Level: First
    • Area: 96 Square Feet
    • Dimensions: 8x12
    Heating
    • Central, Natural Gas
    Cooling
    • Central Air
    Appliances
    • Included: Dishwasher, Dryer, Microwave, Range, Refrigerator, Tankless Water Heater, Washer, Water Softener
    • Laundry: Inside, Laundry Room
    Features
    • Ceiling Fan(s), Eating Space In Kitchen, High Ceilings, Open Floorplan, Primary Bedroom Main Floor, Solid Wood Cabinets, Split Bedroom, Stone Counters, Walk-In Closet(s)
    • Flooring: Carpet, Porcelain Tile
    • Windows: Window Treatments
    • Has fireplace: No
    Interior area
    • Total structure area: 2,727
    • Total interior livable area: 2,035 sqft

    Property

    Parking
    • Total spaces: 2
    • Parking features: Garage - Attached
    • Attached garage spaces: 2
    • Details: Garage Dimensions: 21x20
    Features
    • Levels: One
    • Stories: 1
    • Patio & porch: Front Porch, Other
    • Exterior features: Irrigation System, Private Mailbox, Rain Gutters, Sidewalk
    • Fencing: Other
    • Has view: Yes
    • View description: Garden, Trees/Woods
    Lot
    • Size: 0.37 Acres
    • Features: Landscaped
    • Residential vegetation: Trees/Landscaped
    Details
    • Parcel number: 272732804506000240
    • Special conditions: None

    Construction

    Type & style
    • Home type: SingleFamily
    • Architectural style: Florida
    • Property subtype: Single Family Residence
    Materials
    • Block, Stucco
    • Foundation: Slab
    • Roof: Shingle
    Condition
    • New construction: No
    • Year built: 2014

    Utilities & green energy

    • Sewer: Public Sewer
    • Water: Public
    • Utilities for property: Cable Available, Electricity Connected, Sewer Connected, Water Connected

    Community & HOA

    Community
    • Security: Security System
    • Pet fee: $0 monthly
    • Subdivision: SUNSET CHASE
    HOA
    • Has HOA: Yes
    • HOA fee: $38 monthly
    • HOA name: Kathy Bollo
    • HOA phone: 407-614-6144
    Location
    • Region: Haines City

    Financial & listing details

    • Price per square foot: $184/sqft
    • Tax assessed value: $279,568
    • Annual tax amount: $5,300
    • Date on market: 5/16/2025
    • Cumulative days on market: 2 days
    • Listing terms: Cash,Conventional,FHA,VA Loan
    • Ownership: Fee Simple
    • Total actual rent: 0
    • Electric utility on property: Yes
    • Road surface type: Paved, Asphalt

    Price history

    DateEventPrice
    6/18/2025Sold$374,900$184/sqft
    Source: Stellar MLS #L4952780 Report a problem
    5/19/2025Pending sale$374,900$184/sqft
    Source: Stellar MLS #L4952780 Report a problem
    5/16/2025Listed for sale$374,900+4.2%$184/sqft
    Source: Stellar MLS #L4952780 Report a problem
    2/7/2022Sold$359,900$177/sqft
    Source: Public Record Report a problem
    12/10/2021Listed for sale$359,900+82.4%$177/sqft
    Source: Owner Report a problem
    5/29/2014Sold$197,300+5.2%$97/sqft
    Source: Public Record Report a problem
    5/22/2014Pending sale$187,600$92/sqft
    Source: Adams Homes #L4647076 Report a problem
    5/22/2014Listed for sale$187,600$92/sqft
    Source: Adams Homes #L4647076 Report a problem

    Public tax history

    YearProperty taxesTax assessment
    2025$4,587 -5.7%$279,568 -3.6%
    2024$4,863 -15.2%$290,011 +0.5%
    2023$5,738 +120.5%$288,540 +66.8%
    2022$2,602 +1.1%$173,037 +3%
    2021$2,573 +1.2%$167,997 +1.4%
    2020$2,542 +1%$165,678 +2.3%
    2019$2,516 -11.4%$161,953 +1.9%
    2018$2,840 +1.5%$158,933 +2.1%
    2017$2,797 +17.9%$155,664 +2.1%
    2016$2,373 -1.8%$152,462 +0.7%
    2015$2,417 +411%$151,402 +1047%
    2014$473 +58.6%$13,200
    2013$298 -0.7%$13,200
    2012$300 +3.8%$13,200
    2011$289 -20.6%$13,200 -17.5%
    2010$364 -21.8%$16,000 -20.6%
    2009$466 -37.9%$20,160 -40.7%
    2008$750 $34,000
    Find assessor info on the county website

    Neighborhood: 33844

    Nearby schools

    GreatSchools rating
    Get a cash offer in 3 minutes
    Find out how much your home could sell for in as little as 3 minutes with a no-obligation cash offer.
    Estimated market value
    $372,000
    Get a cash offer in 3 minutes
    Find out how much your home could sell for in as little as 3 minutes with a no-obligation cash offer.
    Estimated market value
    $372,000