This home is a true retreat—comfortable, practical, and full of personality. With lots of built-in storage, a great three-season room, not included in square footage, and colorful touches everywhere, it’s ready for you to settle in and start making memories. Whether you’re drawn to its quiet coziness or the lively energy in each room, you’ll find it’s more than just a house—it’s a place to call home. Located in the sought-after Walnut Creek Valley neighborhood, offering easy golf cart access to Walnut Creek Country Club and just minutes from shopping and highly rated schools. Enjoy a community where recreation, daily needs, and excellent education are all close to home.
The roof was replaced in September of this year.
Sold
Price Unknown
1519 Brook Forest Dr, Mansfield, TX 76063
2beds
1,486sqft
Single Family Residence
Built in 1984
7,143 Square Feet Lot
$264,500 Zestimate®
$--/sqft
$2,098 Estimated rent
Home value
$264,500
$233,000 - $294,000
$2,098/mo
Zestimate® history
Owner options
List your home for rent
$2,098/mo
Rent Zestimate®
Find your next renter with Zillow Rental Manager. Plus, with online applications, you can quickly screen prospective tenants – for free.
$2,098/mo
Rent Zestimate®
Refinance and save
Refinancing to a lower rate could help reduce your monthly payments and save thousands over the life of the loan.
Explore your selling options
Work with a Zillow partner agent
Leverage their expertise and Zillow's premium Showcase listings to get your home seen by more buyers.
Get startedList with your own agent
Get your home in front of millions of buyers by listing it on Zillow.
Learn how to do itSell it yourself
Take full control of how buyers see your home on Zillow by listing For Sale by Owner (FSBO).
List your homeWhat's special
Colorful touchesLively energyBuilt-in storageQuiet coziness
Zillow last checked:
Listing updated:
Listed by:
Joanie Karas 0708755 817-473-7661,
CENTURY 21 Judge Fite Co. 817-473-7661,
Chris Karas 0720252 704-808-0350,
CENTURY 21 Judge Fite Co.
Bought with:
Bill Helton
LPT Realty, LLC.
Source: NTREIS,MLS#: 21074716
Facts & features
Interior
Bedrooms & bathrooms
- Bedrooms: 2
- Bathrooms: 2
- Full bathrooms: 2
Primary bedroom
- Features: Built-in Features, Ceiling Fan(s), Dual Sinks, En Suite Bathroom, Jetted Tub, Separate Shower, Walk-In Closet(s)
- Level: First
- Dimensions: 14 x 12
Bedroom
- Features: Ceiling Fan(s), Walk-In Closet(s)
- Level: First
- Dimensions: 11 x 11
Primary bathroom
- Features: Built-in Features, Dual Sinks, En Suite Bathroom, Granite Counters, Jetted Tub, Separate Shower
- Level: First
- Dimensions: 12 x 11
Bonus room
- Features: Ceiling Fan(s)
- Level: First
- Dimensions: 27 x 8
Other
- Features: Built-in Features, Solid Surface Counters
- Level: First
- Dimensions: 8 x 5
Kitchen
- Features: Built-in Features, Ceiling Fan(s), Eat-in Kitchen, Granite Counters, Pantry
- Level: First
- Dimensions: 20 x 11
Laundry
- Features: Built-in Features
- Level: First
- Dimensions: 6 x 6
Living room
- Features: Built-in Features, Ceiling Fan(s), Fireplace
- Level: First
- Dimensions: 16 x 16
Office
- Features: Built-in Features, Ceiling Fan(s)
- Level: First
- Dimensions: 11 x 11
Heating
- Central, Electric
Cooling
- Central Air, Ceiling Fan(s), Electric
Appliances
- Included: Dishwasher, Electric Cooktop, Electric Oven, Electric Water Heater, Disposal
Features
- Built-in Features, Decorative/Designer Lighting Fixtures, Eat-in Kitchen, Granite Counters, High Speed Internet, Pantry, Walk-In Closet(s)
- Flooring: Tile, Vinyl
- Has basement: No
- Number of fireplaces: 1
- Fireplace features: Glass Doors, Living Room, Masonry, Raised Hearth, Wood Burning
Interior area
- Total interior livable area: 1,486 sqft
Property
Parking
- Total spaces: 2
- Parking features: Door-Multi, Direct Access, Garage Faces Front, Inside Entrance, Kitchen Level
- Attached garage spaces: 2
Features
- Levels: One
- Stories: 1
- Exterior features: Garden, Private Yard, Rain Gutters
- Pool features: None
- Fencing: Wood
Lot
- Size: 7,143 Square Feet
- Features: Cleared, Interior Lot, Landscaped, Level, Subdivision, Sprinkler System, Few Trees
Details
- Additional structures: Shed(s)
- Parcel number: 05135958
- Other equipment: Irrigation Equipment
Construction
Type & style
- Home type: SingleFamily
- Architectural style: Traditional,Detached
- Property subtype: Single Family Residence
Materials
- Brick
- Foundation: Slab
- Roof: Composition
Condition
- Year built: 1984
Utilities & green energy
- Sewer: Public Sewer
- Water: Public
- Utilities for property: Sewer Available, Water Available
Community & HOA
Community
- Security: Security System Owned, Security System
- Subdivision: Walnut Creek Valley Add
HOA
- Has HOA: No
Location
- Region: Mansfield
Financial & listing details
- Tax assessed value: $222,000
- Annual tax amount: $5,491
- Date on market: 10/1/2025
- Cumulative days on market: 7 days
- Listing terms: Cash,Conventional,FHA,VA Loan
Price history
| Date | Event | Price |
|---|---|---|
| 10/23/2025 | Sold | -- |
Source: NTREIS #21074716 Report a problem | ||
| 10/18/2025 | Pending sale | $275,000$185/sqft |
Source: NTREIS #21074716 Report a problem | ||
| 10/8/2025 | Contingent | $275,000$185/sqft |
Source: NTREIS #21074716 Report a problem | ||
| 10/1/2025 | Listed for sale | $275,000-1.8%$185/sqft |
Source: NTREIS #21074716 Report a problem | ||
| 9/30/2025 | Listing removed | $279,900$188/sqft |
Source: NTREIS #21030208 Report a problem | ||
| 9/3/2025 | Pending sale | $279,900$188/sqft |
Source: NTREIS #21030208 Report a problem | ||
| 8/22/2025 | Contingent | $279,900$188/sqft |
Source: NTREIS #21030208 Report a problem | ||
| 8/14/2025 | Listed for sale | $279,900+37.9%$188/sqft |
Source: NTREIS #21030208 Report a problem | ||
| 8/18/2020 | Listing removed | $203,000$137/sqft |
Source: RE/MAX Associates of Mansfield #14385999 Report a problem | ||
| 7/24/2020 | Pending sale | $203,000$137/sqft |
Source: RE/MAX Associates of Mansfield #14385999 Report a problem | ||
| 7/14/2020 | Listed for sale | $203,000+43%$137/sqft |
Source: RE/MAX Associates of Mansfield #14385999 Report a problem | ||
| 2/12/2015 | Listing removed | $142,000$96/sqft |
Source: RE/MAX Associates of Mansfield #12153171 Report a problem | ||
| 2/10/2015 | Listed for sale | $142,000$96/sqft |
Source: RE/MAX Associates of Mansfield #12153171 Report a problem | ||
| 2/10/2015 | Pending sale | $142,000$96/sqft |
Source: RE/MAX Associates of Mansfield #12153171 Report a problem | ||
| 2/10/2015 | Listed for sale | $142,000$96/sqft |
Source: RE/MAX Associates of Mansfield #12153171 Report a problem | ||
| 8/19/2014 | Sold | -- |
Source: Agent Provided Report a problem | ||
| 8/7/2014 | Pending sale | $142,000$96/sqft |
Source: RE/MAX Associates of Mansfield #12153171 Report a problem | ||
| 4/26/2014 | Listed for sale | $142,000$96/sqft |
Source: RE/MAX Associates of Mansfield #12130691 Report a problem | ||
Public tax history
| Year | Property taxes | Tax assessment |
|---|---|---|
| 2025 | $2,999 -23.3% | $222,000 -8.1% |
| 2024 | $3,911 -10.7% | $241,469 -21.5% |
| 2023 | $4,381 -16.8% | $307,416 +23% |
| 2022 | $5,268 +2.2% | $249,872 +19% |
| 2021 | $5,154 +114.4% | $210,000 +9.4% |
| 2020 | $2,404 +1.5% | $191,890 -0.6% |
| 2019 | $2,370 +35.4% | $193,065 +20.3% |
| 2018 | $1,750 -23.9% | $160,519 +1.9% |
| 2017 | $2,301 +1.2% | $157,514 +15% |
| 2016 | $2,274 +11.9% | $136,984 +13.6% |
| 2015 | $2,032 | $120,600 |
| 2014 | $2,032 | $120,600 +3.9% |
| 2013 | -- | $116,100 +9.6% |
| 2012 | -- | $105,900 |
| 2011 | -- | $105,900 -0.3% |
| 2010 | -- | $106,200 -5.8% |
| 2009 | -- | $112,700 |
| 2008 | -- | $112,700 |
| 2007 | -- | $112,700 |
| 2006 | -- | $112,700 +3.7% |
| 2005 | -- | $108,700 |
| 2004 | -- | $108,700 |
| 2003 | -- | $108,700 +9.7% |
| 2002 | -- | $99,100 +13.6% |
| 2001 | -- | $87,200 +6% |
| 2000 | -- | $82,300 |
Find assessor info on the county website
Neighborhood: Walnut Creek
Nearby homes
- $334,2003 bd2 ba1.6k sqft1521 Brook Forest Dr, Mansfield, TX 76063Off Market
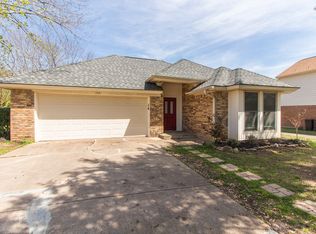
- $--3 bd3 ba1.4k sqft1517 Brook Forest Dr, Mansfield, TX 76063Sold

- $378,9003 bd3 ba2.4k sqft1 Trenton Ct, Mansfield, TX 76063Off Market

- $324,1003 bd2 ba1.4k sqft5 Trenton Ct, Mansfield, TX 76063Off Market
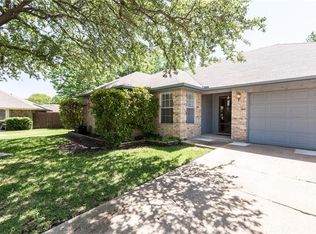
- $321,8003 bd2 ba1.5k sqft1118 Appleton Dr, Mansfield, TX 76063Off Market
- $359,8003 bd2 ba1.6k sqft3 Redford Ct, Mansfield, TX 76063Off Market
- $316,9002 bd2 ba1.7k sqft1515 Brook Forest Dr, Mansfield, TX 76063Off Market
- $315,8003 bd2 ba1.4k sqft6 Trenton Ct, Mansfield, TX 76063Off Market
Nearby schools
GreatSchools rating
- 9/10J L Boren Elementary SchoolGrades: PK-4Distance: 0.2 mi
- 9/10Brooks Wester Middle SchoolGrades: 6-8Distance: 1 mi
- 7/10Mansfield High SchoolGrades: 9-12Distance: 1.7 mi
Schools provided by the listing agent
- Elementary: Boren
- Middle: Wester
- High: Mansfield
- District: Mansfield ISD
Source: NTREIS. This data may not be complete. We recommend contacting the local school district to confirm school assignments for this home.
Get a cash offer in 3 minutes
Find out how much your home could sell for in as little as 3 minutes with a no-obligation cash offer.
Estimated market value
$264,500
Get a cash offer in 3 minutes
Find out how much your home could sell for in as little as 3 minutes with a no-obligation cash offer.
Estimated market value
$264,500
- Texas
- Tarrant County
- Mansfield
- 76063
- Walnut Creek
- 1519 Brook Forest Dr
Nearby cities
Nearby neighborhoods
Nearby zip codes
Other Mansfield Topics
