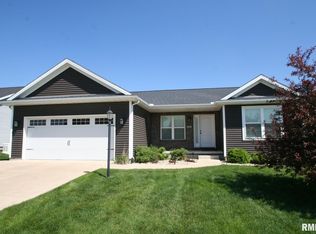
Welcome home to this beautifully maintained 3-bedroom, 2-bath ranch built in 2020, offering modern comfort and timeless style. Hardly lived in, this home feels fresh, clean, and move-in ready. The open-concept main floor creates an inviting atmosphere, perfect for everyday living and entertaining. You’ll love the spacious kitchen, featuring a large island, granite countertops, and ample cabinetry—an ideal space for cooking, gathering, and hosting. Just off the kitchen, the main floor laundry with a convenient drop zone adds functionality for busy lifestyles. The unfinished basement offers incredible potential, already stubbed for a third bathroom and framed for a fourth bedroom with an egress window. There’s also plenty of space to create a large family room, making it perfect for future expansion or customized use. Step outside to a fully fenced backyard that backs up to an open field, providing added privacy and peaceful views. Located in the desirable Central School District, this home combines contemporary features with an excellent location. This exceptional property is ready to welcome you home!
Sold for $357,500
Zillow last checked:
Listing updated:
Bought with:
Jenn Blumenshine, 475174858
Jim Maloof Realty, Inc.
Source: RMLS Alliance as distributed by MLS GRID,MLS#: PA1262392 Originating MLS: Peoria Area Association of Realtors
Originating MLS: Peoria Area Association of Realtors
Price history
| Date | Event | Price |
|---|---|---|
| 12/4/2025 | Sold | $357,500+2.2%$236/sqft |
Source:  RMLS Alliance as distributed by MLS GRID #PA1262392 Report a problem RMLS Alliance as distributed by MLS GRID #PA1262392 Report a problem | ||
| 11/15/2025 | Pending sale | $349,900$231/sqft |
Source: RMLS Alliance as distributed by MLS GRID #PA1262392 Report a problem | ||
| 11/14/2025 | Listed for sale | $349,900+33.5%$231/sqft |
Source: RMLS Alliance as distributed by MLS GRID #PA1262392 Report a problem | ||
| 2/3/2021 | Sold | $262,000-1.1%$173/sqft |
Source: RMLS Alliance as distributed by MLS GRID #PA1219260 Report a problem | ||
| 1/28/2021 | Pending sale | $264,900$175/sqft |
Source: RMLS Alliance as distributed by MLS GRID #PA1219260 Report a problem | ||
| 9/29/2020 | Listed for sale | $264,900$175/sqft |
Source: WRC, Inc. #PA1219260 Report a problem | ||

Sell for more on Zillow
Get a Zillow Showcase℠ listing at no additional cost and you could sell for .
$370,800
2% more
+$7,416
With Zillow Showcase(estimated)
$378,216
