Welcome to 1519 Cardinal Circle, a one-owner home tucked away on a quiet cul-de-sac in Lewisville. Built in 1978, this 1,922-square-foot home offers 4 bedrooms, 2 baths, a spacious layout, and a rear-entry garage. The large backyard provides plenty of room for outdoor living, entertaining, or creating your own private retreat. Ready for updates and personal touches, this well-loved home offers a wonderful opportunity to make it your own. Bring your vision and discover the possibilities!
For sale
$355,000
1519 Cardinal Cir, Lewisville, TX 75067
4beds
1,922sqft
Single Family Residence
Built in 1978
0.26 Acres Lot
$343,900 Zestimate®
$185/sqft
$-- HOA
What's special
Private retreatLarge backyardQuiet cul-de-sacRear-entry garageSpacious layout
- 3 days
- 443
- 27
Zillow last checked:
Listing updated:
Listed by:
Rhonda Hill 0767344 469-630-1525,
ERA Myers & Myers Realty 469-630-1525
Source: NTREIS,MLS#: 21374176
Facts & features
Interior
Bedrooms & bathrooms
- Bedrooms: 4
- Bathrooms: 2
- Full bathrooms: 2
Primary bedroom
- Features: En Suite Bathroom, Walk-In Closet(s)
- Level: First
- Dimensions: 21 x 12
Bedroom
- Level: First
- Dimensions: 12 x 10
Bedroom
- Level: First
- Dimensions: 10 x 10
Bedroom
- Level: First
- Dimensions: 10 x 9
Dining room
- Level: First
- Dimensions: 10 x 22
Family room
- Level: First
- Dimensions: 22 x 13
Living room
- Level: First
- Dimensions: 13 x 16
Appliances
- Included: Dishwasher, Disposal
Features
- Chandelier, Eat-in Kitchen, Granite Counters, Walk-In Closet(s)
- Flooring: Carpet, Linoleum
- Has basement: No
- Number of fireplaces: 1
- Fireplace features: Gas, Masonry
Interior area
- Total interior livable area: 1,922 sqft
Video & virtual tour
Property
Parking
- Total spaces: 4
- Parking features: Garage Faces Rear
- Attached garage spaces: 2
- Carport spaces: 2
Features
- Levels: One
- Stories: 1
- Patio & porch: Front Porch, Patio
- Pool features: None
- Fencing: Fenced
Lot
- Size: 0.26 Acres
Details
- Parcel number: R01590
Construction
Type & style
- Home type: SingleFamily
- Architectural style: Detached
- Property subtype: Single Family Residence
Materials
- Brick
- Foundation: Slab
- Roof: Asphalt
Condition
- Resale
- Year built: 1978
Utilities & green energy
- Sewer: Public Sewer
- Water: Public
- Utilities for property: Sewer Available, Water Available
Community & HOA
Community
- Subdivision: Timberbrook 1
HOA
- Has HOA: No
Location
- Region: Lewisville
Financial & listing details
- Price per square foot: $185/sqft
- Tax assessed value: $310,802
- Annual tax amount: $5,354
- Date on market: 9/5/2026
- Cumulative days on market: 4 days
- Listing terms: Cash,Conventional,FHA,VA Loan
- Exclusions: None
Estimated market value
$343,900
$327,000 - $361,000
$2,264/mo
Price history
| Date | Event | Price |
|---|---|---|
| 9/5/2026 | Listed for sale | $355,000$185/sqft |
Source: NTREIS #21374176 Report a problem | ||
Public tax history
| Year | Property taxes | Tax assessment |
|---|---|---|
| 2025 | $826 | $310,802 -16.7% |
| 2024 | $826 | $373,299 +10% |
| 2023 | $826 -66% | $339,363 +10% |
| 2022 | $2,428 | $308,512 +10% |
| 2021 | $2,428 | $280,465 +10% |
| 2020 | $2,428 | $254,968 -0.8% |
| 2019 | $2,428 +2.1% | $257,141 +16.6% |
| 2018 | $2,378 +2.5% | $220,546 +10% |
| 2017 | $2,321 | $200,496 +10% |
| 2016 | $2,321 -4.4% | $182,269 +10% |
| 2015 | $2,429 | $165,699 +5.9% |
| 2014 | $2,429 | $156,523 +9.4% |
| 2013 | $2,429 | $143,039 +0.4% |
| 2012 | -- | $142,490 -6% |
| 2011 | -- | $151,580 -0.8% |
| 2010 | -- | $152,830 +1% |
| 2009 | -- | $151,283 +3.7% |
| 2007 | $3,152 +1.7% | $145,898 +7.3% |
| 2006 | $3,098 +2.5% | $135,991 +2.4% |
| 2005 | $3,022 | $132,795 +2% |
| 2004 | -- | $130,165 -4% |
| 2003 | -- | $135,526 +3.2% |
| 2002 | -- | $131,315 +3.8% |
| 2001 | -- | $126,481 |
Find assessor info on the county website
Monthly payment
Est. payment
Payment breakdown
Explore the cost of this home by adjusting the details. Changes won't be saved.Climate risks
Neighborhood: Timberbrook
Nearby schools
Schools provided by the listing agent
- Elementary: Lakeland
- Middle: Marshall Durham
- High: Lewisville
- District: Lewisville ISD
Source: NTREIS. This data may not be complete. We recommend contacting the local school district to confirm school assignments for this home.
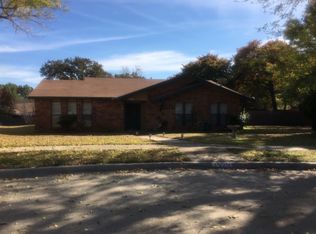

Similar homes
- $359,0003 bd2 ba1.5k sqft746 Red Wing Dr, Lewisville, TX 75067For Sale
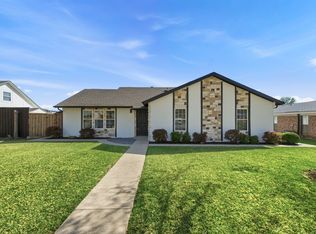 MLS ID #21380095, Ivan Castellon. NTREIS
 - $325,0003 bd2 ba1.5k sqft733 Red Wing Dr, Lewisville, TX 75067For Sale
 MLS ID #21379960, Michael Redding. NTREIS
 - $349,9993 bd2 ba1.7k sqft1326 Kingston Dr, Lewisville, TX 75067For Sale
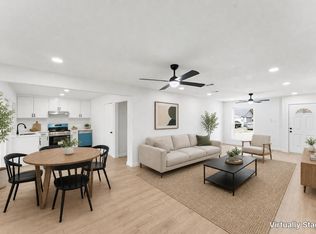 MLS ID #21378659, Renee Souvannarath. NTREIS
 - $335,0003 bd2 ba1.5k sqft1742 Marblehead Dr, Lewisville, TX 75067For Sale
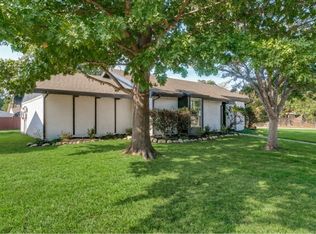 MLS ID #21376879, Tien Phan. NTREIS
