Skip main navigation
Off market
  • $762,800

    1519 Chaparrel Run, Tyler, TX 75703

    4beds
    3,630sqft
    SingleFamily
    Built in 2018
    0.74 Acres Lot
    $762,800 Zestimate®
    $210/sqft
    $4,871 Estimated rent

    Home value

    $762,800

    $709,000 - $816,000

    $4,871/mo

    Zestimate® history
    Loading
    Loading...

    Owner options

    List your home for rent

    $4,871/mo

    Rent Zestimate®

    Find your next renter with Zillow Rental Manager. Plus, with online applications, you can quickly screen prospective tenants – for free.

    Learn more

    $4,871/mo

    Rent Zestimate®

    Refinance and save

    $4,996/mo

    Est. payment

    Refinancing to a lower rate could help reduce your monthly payments and save thousands over the life of the loan.

    See today's rates

    $4,996/mo

    Est. payment

    Explore your selling options

    Work with a Zillow partner agent

    Leverage their expertise and Zillow's premium Showcase listings to get your home seen by more buyers.

    Get started

    List with your own agent

    Get your home in front of millions of buyers by listing it on Zillow.

    Learn how to do it

    Sell it yourself

    Take full control of how buyers see your home on Zillow by listing For Sale by Owner (FSBO).

    List your home

    What's special

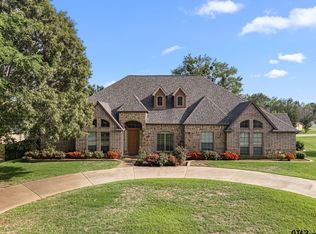
    Gorgeous 4/4.5/3 on .736 acres in highly sought after gated community of Cooks Ranch is just like new and ready for its new owner. Soaring ceilings welcome you home to this beautiful home with an open and spacious living area with stone fireplace, shiplap and loads of natural light overlooking the backyard and neighbors pasture. A 2nd living area could be a study or formal dining. The stunning gourmet kitchen boasts generous island with breakfast bar, walk-in pantry, stainless appliances, gas cooktop, serving area with drink fridge and casual dining. The luxurious master suite offers a spa-like master bath complete with soaking tub, walk-in shower, separate vanities and walk-in closet that leads to a spacious laundry room. Guest bedroom #2 has a private ensuite bath #2, while guest bedroom #3 and bedroom #4 offer convenient access to bath #3. A powder room for guests is designed to serve guests when enjoying the backyard. The bonus room upstairs provides a walk in closet and Bath #4. There is a 3-car side-entry garage, 2 tankless water heaters and so much more so make this one yours today! Call today for your private showing or virtual walk-through!

    This property is not currently displayed as for sale or rent on Zillow. This may be different from what's on other websites or public sources.

    Facts & features

    Interior

    Bedrooms & bathrooms
    • Bedrooms: 4
    • Bathrooms: 5
    • Full bathrooms: 4
    • 1/2 bathrooms: 1
    Heating
    • Other, Gas
    Cooling
    • Central
    Appliances
    • Included: Dishwasher, Microwave
    Features
    • Flooring: Tile, Carpet, Hardwood
    • Has fireplace: Yes
    Interior area
    • Total interior livable area: 3,630 sqft

    Property

    Parking
    • Total spaces: 3
    • Parking features: Garage - Attached
    Features
    • Exterior features: Stone, Brick
    • Fencing: Metal Fence, Wood Fence
    Lot
    • Size: 0.74 Acres
    Details
    • Parcel number: 116760000001004000

    Construction

    Type & style
    • Home type: SingleFamily
    Materials
    • brick
    • Foundation: Slab
    • Roof: Composition
    Condition
    • Year built: 2018

    Utilities & green energy

    • Sewer: Private Sewer

    Community & HOA

    HOA
    • Has HOA: Yes
    • HOA fee: $41 monthly
    Location
    • Region: Tyler

    Financial & listing details

    • Price per square foot: $210/sqft
    • Tax assessed value: $807,595
    • Annual tax amount: $9,959

    Price history

    DateEventPrice
    2/26/2021Sold--
    Source: GTARMLS #10128766 Report a problem
    4/27/2020Listing removed$595,000$164/sqft
    Source: National Agent Network #10120666 Report a problem
    9/12/2019Listed for sale$595,000$164/sqft
    Source: National Agent Network #10113459 Report a problem
    8/25/2017Sold--
    Source: GTARMLS #10074680 Report a problem

    Public tax history

    YearProperty taxesTax assessment
    2024$9,959 +12.6%$807,595 +4.5%
    2023$8,841 -9.3%$773,021 +16.8%
    2022$9,749 +4.9%$661,666 +15.8%
    2021$9,290 +22.7%$571,269 +26.8%
    2020$7,569 -0.4%$450,672 +4.1%
    2019$7,599 +64.7%$433,065 +72.2%
    2018$4,615 +261.3%$251,478 +259.8%
    2017$1,277 +32.5%$69,891 +16.6%
    2016$964 $59,952
    2015$964 $59,952
    2014$964 +0.4%--
    2013$960 0%--
    2012$960 +0.5%--
    2011$955 --
    2010-- $59,952 -0.1%
    2009-- $60,000
    2008-- $60,000
    2007-- $60,000 +1233.3%
    2006-- $4,500
    Find assessor info on the county website

    Neighborhood: 75703

    Nearby schools

    GreatSchools rating
    Schools provided by the listing agent
    • Elementary: Whitehouse - Stanton-Smith
    • Middle: Whitehouse
    • High: Whitehouse

    Source: The MLS. This data may not be complete. We recommend contacting the local school district to confirm school assignments for this home.

    Sell for more on Zillow
    Get a Zillow Showcase℠ listing at no additional cost and you could sell for .
    $762,800
    2% more
    +$15,256
    With Zillow Showcase(estimated)
    $778,056
    Sell for more on Zillow
    Get a Zillow Showcase℠ listing at no additional cost and you could sell for .
    $762,800
    2% more
    +$15,256
    With Zillow Showcase(estimated)
    $778,056