PREPARE TO BE WOWED by this stunning 5-bedroom, 3-bath home that's oozing with elegance and charm around every corner. As soon as you walk in, you and your guests will be greeted by the grand, two-story foyer that sets the stage for the entire home. This place is loaded with gorgeous details, like coffered ceilings and judges panels, that give it a timeless, sophisticated feel.
But it's not all about the looks, though; this home has soul, too. The gourmet kitchen is a real showstopper, with granite counters and a center island that's as functional as it is beautiful. If you're into entertaining, you'll love how it flows seamlessly into the roomy family area, complete with a cozy wood-burning fireplace that practically begs for family hangouts and friend gatherings.
Need a spot for formal gatherings? The living and dining rooms have you covered, with their classy vibes making them perfect for hosting dinner parties and get-togethers. And don't forget the convenience factor. There's a guest room and a full bathroom downstairs, so you're all set for visitors or for creating your own private home office space.
Upstairs, there are four additional bedrooms waiting to be discovered, including a primary bedroom that's the real deal. It features a sitting room and an ensuite bathroom that's basically a spa experience - think garden tub, double sink vanity, a stand-up shower, and a closet you could get lost in.
And when you need some fresh air, step out onto the covered back patio. Whether you're relaxing with a book, firing up the grill for a barbecue, or just sipping your morning coffee, this outdoor spot is an absolute delight. This place is where comfort meets style, and it's ready to welcome you home. Conveniently located minutes from Fort Gordon, downtown Augusta's medical district, I-520 and I-20!
Sold for $357,450
$357,450
1519 Chase Creek Drive, Grovetown, GA
5beds
3,111sqft
Single Family Residence
Built in 2015
9,583 Square Feet Lot
$359,600 Zestimate®
$115/sqft
$2,621 Estimated rent
Home value
$359,600
$342,000 - $378,000
$2,621/mo
Zestimate® history
Owner options
List your home for rent
$2,621/mo
Rent Zestimate®
Find your next renter with Zillow Rental Manager. Plus, with online applications, you can quickly screen prospective tenants – for free.
$2,621/mo
Rent Zestimate®
Refinance and save
$2,404/mo
Est. payment
Refinancing to a lower rate could help reduce your monthly payments and save thousands over the life of the loan.
$2,404/mo
Est. payment
Explore your selling options
Work with a Zillow partner agent
Leverage their expertise and Zillow's premium Showcase listings to get your home seen by more buyers.
Get startedList with your own agent
Get your home in front of millions of buyers by listing it on Zillow.
Learn how to do itSell it yourself
Take full control of how buyers see your home on Zillow by listing For Sale by Owner (FSBO).
List your homeWhat's special
Zillow last checked:
Listing updated:
Listed by:
Farrah Brown La Pan 706-504-6691,
Real Estate Simplified, LLC
Bought with:
Tiffany E Moore, 389719
Re/max True Advantage
Source: Hive MLS,MLS#: 98176289 Originating MLS: REALTORS® of Greater Augusta
Originating MLS: REALTORS® of Greater AugustaFacts & features
Interior
Bedrooms & bathrooms
- Bedrooms: 5
- Bathrooms: 3
- Full bathrooms: 3
Rooms
- Room types: Living Room, Dining Room, Family Room, Master Bedroom, Bedroom 2, Bedroom 3, Bedroom 4, Bedroom 5, Breakfast Room
Primary bedroom
- Level: Upper
- Dimensions: 23 x 17
Bedroom 2
- Level: Upper
- Dimensions: 13 x 12
Bedroom 3
- Level: Upper
- Dimensions: 13 x 12
Bedroom 4
- Level: Upper
- Dimensions: 15 x 13
Bedroom 5
- Level: Main
- Dimensions: 16 x 13
Breakfast room
- Level: Main
- Dimensions: 10 x 9
Dining room
- Level: Main
- Dimensions: 13 x 11
Family room
- Level: Main
- Dimensions: 15 x 15
Kitchen
- Level: Main
- Dimensions: 12 x 11
Living room
- Level: Main
- Dimensions: 14 x 13
Heating
- Heat Pump, Fireplace(s), Electric, Forced Air
Cooling
- Central Air, Ceiling Fan(s), Heat Pump
Appliances
- Included: Built-In Microwave, Range, Disposal, Dishwasher
- Laundry: Dryer Hookup, Washer Hookup
Features
- Walk-in Closet(s), Entrance Foyer, Kitchen Island, Pantry, Blinds/Shades, Eat-in Kitchen, Walk-In Closet(s)
- Flooring: Carpet, Vinyl, Ceramic Tile, Hardwood
- Doors: Thermal Doors
- Windows: Thermal Windows
- Basement: None
- Attic: Pull Down Stairs
Interior area
- Total structure area: 3,111
- Total interior livable area: 3,111 sqft
Property
Parking
- Total spaces: 2
- Parking features: Attached, Concrete, Garage
- Has attached garage: Yes
Accessibility
- Accessibility features: None
Features
- Levels: Two
- Patio & porch: Covered, Patio, Porch, Front Porch
- Exterior features: Thermal Doors
Lot
- Size: 9,583 Square Feet
- Dimensions: 80' x 120'
- Features: Landscaped
Details
- Parcel number: 118
Construction
Type & style
- Home type: SingleFamily
- Property subtype: Single Family Residence
Materials
- Stone, Vinyl Siding
- Foundation: Slab
- Roof: Composition
Condition
- New construction: No
- Year built: 2015
Utilities & green energy
- Sewer: Public Sewer
- Water: Public
- Utilities for property: Cable Available
Community & HOA
Community
- Security: Security System, Smoke Detector(s)
- Subdivision: Mccoy's Creek
HOA
- Has HOA: Yes
- Amenities included: Street Lights
- HOA fee: $175 annually
Location
- Region: Grovetown
Financial & listing details
- Price per square foot: $115/sqft
- Tax assessed value: $380,090
- Annual tax amount: $4,283
- Date on market: 9/30/2023
- Listing agreement: Exclusive Right To Sell
- Listing terms: Cash,Conventional,FHA,VA Loan
Price history
| Date | Event | Price |
|---|---|---|
| 11/15/2023 | Sold | $357,450-2%$115/sqft |
Source:  Hive MLS #98176289 Report a problem Hive MLS #98176289 Report a problem | ||
| 10/21/2023 | Contingent | $364,900$117/sqft |
Source:  REALTORS® of Greater Augusta #521096 Report a problem REALTORS® of Greater Augusta #521096 Report a problem | ||
| 9/30/2023 | Listed for sale | $364,900+44.8%$117/sqft |
Source: REALTORS® of Greater Augusta #521096 Report a problem | ||
| 6/12/2018 | Sold | $252,000+2.6%$81/sqft |
Source: Hive MLS #98030060 Report a problem | ||
| 3/29/2018 | Listed for sale | $245,500-3.5%$79/sqft |
Source: BLANCHARD & CALHOUN-EVANS #425049 Report a problem | ||
| 12/5/2017 | Listing removed | $254,500$82/sqft |
Source: BLANCHARD & CALHOUN-EVANS #416741 Report a problem | ||
| 9/5/2017 | Price change | $254,500-1.9%$82/sqft |
Source: BLANCHARD & CALHOUN-EVANS #416741 Report a problem | ||
| 8/3/2017 | Listed for sale | $259,500+7.3%$83/sqft |
Source: BLANCHARD & CALHOUN-EVANS #416741 Report a problem | ||
| 11/4/2015 | Sold | $241,900+3.3%$78/sqft |
Source: Agent Provided Report a problem | ||
| 4/29/2015 | Listed for sale | $234,190$75/sqft |
Source: MEYBOHM REALTORS-HEPHZIBAH #385815 Report a problem | ||
Public tax history
| Year | Property taxes | Tax assessment |
|---|---|---|
| 2025 | $4,465 +10.2% | $152,036 +7.8% |
| 2024 | $4,050 +4.5% | $141,052 -0.3% |
| 2023 | $3,876 +1.4% | $141,508 +12.9% |
| 2022 | $3,822 +32.7% | $125,388 +31.3% |
| 2021 | $2,879 -15.3% | $95,494 |
| 2020 | $3,400 +5.4% | $95,494 +6.9% |
| 2019 | $3,226 +133.4% | $89,354 |
| 2018 | $1,382 +0.3% | $89,354 +10.6% |
| 2017 | $1,379 -50.3% | $80,805 |
| 2016 | $2,772 | $80,805 +477.2% |
| 2015 | $2,772 +504% | $14,000 |
| 2014 | $459 | $14,000 |
Find assessor info on the county website
Neighborhood: Belair
Nearby homes
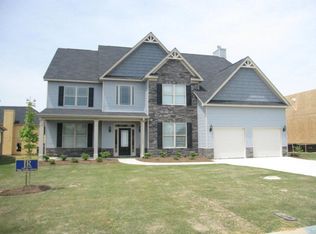
- $486,0006 bd5 ba5.2k sqft1517 Chase Creek Dr, Grovetown, GA 30813Off Market
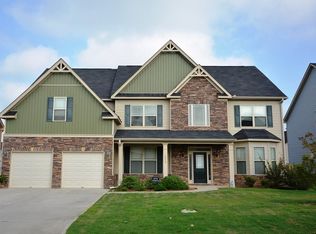
- $440,3006 bd5 ba4.4k sqft1515 Chase Creek Dr, Grovetown, GA 30813Off Market
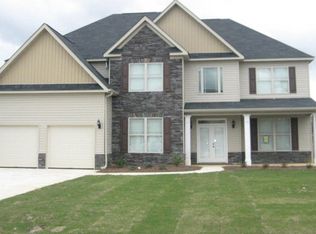
- $414,6005 bd5 ba3.6k sqft1520 Chase Creek Dr, Grovetown, GA 30813Off Market
- $436,9006 bd5 ba4.2k sqft1518 Chase Creek Dr, Hephzibah, GA 30813Off Market
- $343,8004 bd3 ba2.9k sqft1146 McCoys Creek Rd, Grovetown, GA 30813Off Market
- $518,8007 bd7 ba5.2k sqft1147 McCoys Creek Rd, Grovetown, GA 30813Off Market
- $410,6005 bd4 ba3.9k sqft1516 Chase Creek Dr, Grovetown, GA 30813Off Market
- $528,5007 bd6 ba6k sqft1513 Chase Creek Dr, Grovetown, GA 30813Off Market
Nearby schools
GreatSchools rating
- 4/10Belair K-8 SchoolGrades: PK-5Distance: 3.5 mi
- 8/10Freedom Park Elementary SchoolGrades: PK-8Distance: 3.7 mi
- 1/10Westside High SchoolGrades: 9-12Distance: 9.4 mi
Schools provided by the listing agent
- Elementary: Belair K
- Middle: Belair K
- High: Westside Comp. High
Source: Hive MLS. This data may not be complete. We recommend contacting the local school district to confirm school assignments for this home.


Get pre-qualified for a loan
At Zillow Home Loans, we can pre-qualify you in as little as 5 minutes with no impact to your credit score.An equal housing lender. NMLS #10287.
Sell for more on Zillow
Get a Zillow Showcase℠ listing at no additional cost and you could sell for .
$359,600
2% more
+$7,192
With Zillow Showcase(estimated)
$366,792
- Georgia
- Richmond County
- Augusta
- 30813
- Belair
- 1519 Chase Creek Drive
Nearby cities
Nearby neighborhoods
Nearby zip codes
Other Augusta Topics
