Welcome to 1519 Comstock Avenue, a special residence where design meets modern luxury and craftsmanship. Tucked away on a quiet, tree-lined street near Century City and Westwood, this beautifully reimagined 4-bedroom, 4.5-bathroom home offers an extraordinary opportunity to own a truly turnkey property in one of Los Angeles' most desirable neighborhoods. From the moment you arrive, you'll be captivated by the mature canopy entrance, lush landscaping, and thoughtfully designed hardscape that create a warm and inviting first impression. Every detail of this Studio Andrea Landes home has been meticulously considered, resulting in a residence that feels both elevated and effortlessly livable. Inside, sun-filled interiors showcase rich oak flooring, designer lighting, and carefully preserved architectural character. The stunning chef's kitchen serves as the heart of the home, featuring top-of-the-line appliances, custom cabinetry, quartzite countertops, and a striking white oak island designed for gathering and entertaining. A spacious walk-in pantry adds both style and practicality, offering exceptional storage and organization. The home's thoughtful layout balances open-concept living with intimate spaces. The main level includes two generously sized bedrooms, including a private ensuite retreat at the rear of the home. Two additional bathrooms on the first floor provide added convenience for guests and entertaining. Upstairs, the luxurious primary suite is bathed in natural light and offers a peaceful sanctuary. The spa-inspired bathroom features marble mosaic flooring, a freestanding soaking tub, custom vanity, and elegant Murano glass sconces. A walk-in closet and private terrace with city views complete the suite. An additional upstairs ensuite bedroom enjoys tranquil treetop vistas and a serene atmosphere. Step outside to discover multiple outdoor living areas surrounded by lush greenery, creating a seamless extension of the home's indoor living environment. Extensively renovated with a discerning eye for design, this exceptional residence offers the perfect blend of sophistication, comfort, and functionality. A rare opportunity not to be missed.
Sold for $3,600,000
$3,600,000
1519 Comstock Ave, Los Angeles, CA 90024
4beds
2,751sqft
Residential, Single Family Residence
Built in 1948
7,518 Square Feet Lot
$3,489,600 Zestimate®
$1,309/sqft
$7,916 Estimated rent
Home value
$3,489,600
$3.32M - $3.66M
$7,916/mo
Zestimate® history
Owner options
List your home for rent
$7,916/mo
Rent Zestimate®
Find your next renter with Zillow Rental Manager. Plus, with online applications, you can quickly screen prospective tenants – for free.
$7,916/mo
Rent Zestimate®
Refinance and save
$22,956/mo
Est. payment
Refinancing to a lower rate could help reduce your monthly payments and save thousands over the life of the loan.
$22,956/mo
Est. payment
Explore your selling options
Work with a Zillow partner agent
Leverage their expertise and Zillow's premium Showcase listings to get your home seen by more buyers.
Get startedList with your own agent
Get your home in front of millions of buyers by listing it on Zillow.
Learn how to do itSell it yourself
Take full control of how buyers see your home on Zillow by listing For Sale by Owner (FSBO).
List your homeWhat's special
Zillow last checked:
Listing updated:
Listed by:
Harry Whelan DRE # 01961478 650-799-5360,
Carolwood Estates 310-623-3600
Bought with:
Nichole Shanfeld, DRE # 02093007
Carolwood Estates
Source: CLAW,MLS#: 26845607
Facts & features
Interior
Bedrooms & bathrooms
- Bedrooms: 4
- Bathrooms: 5
- Full bathrooms: 2
- 3/4 bathrooms: 2
- 1/2 bathrooms: 1
Rooms
- Room types: Dining Area, Living Room, Walk-In Pantry
Heating
- Central
Cooling
- Central Air
Appliances
- Included: Dishwasher, Disposal, Microwave
- Laundry: Laundry Room, Gas Dryer Hookup
Features
- Built-Ins
- Flooring: Engineered Hardwood, Other
- Has fireplace: Yes
- Fireplace features: Decorative
Interior area
- Total structure area: 2,751
- Total interior livable area: 2,751 sqft
Property
Parking
- Total spaces: 2
- Parking features: Detached
- Has garage: Yes
Features
- Levels: Multi/Split
- Stories: 2
- Pool features: None
- Spa features: None
- Has view: Yes
- View description: City, Tree Top
Lot
- Size: 7,518 Square Feet
Details
- Additional structures: None
- Parcel number: 4327015017
- Zoning: LAR1
- Special conditions: Standard
Construction
Type & style
- Home type: SingleFamily
- Architectural style: Traditional
- Property subtype: Residential, Single Family Residence
Condition
- Year built: 1948
Community & HOA
HOA
- Has HOA: No
Location
- Region: Los Angeles
Financial & listing details
- Price per square foot: $1,309/sqft
- Tax assessed value: $417,160
- Annual tax amount: $5,356
- Date on market: 6/25/2026
Price history
| Date | Event | Price |
|---|---|---|
| 7/31/2026 | Sold | $3,600,000+3%$1,309/sqft |
Source:  CLAW #26845607 Report a problem CLAW #26845607 Report a problem | ||
| 7/28/2026 | Pending sale | $3,495,000$1,270/sqft |
Source: CLAW #26845607 Report a problem | ||
| 7/14/2026 | Contingent | $3,495,000$1,270/sqft |
Source: CLAW #26845607 Report a problem | ||
| 6/25/2026 | Listed for sale | $3,495,000+46.5%$1,270/sqft |
Source: CLAW #26845607 Report a problem | ||
| 12/15/2025 | Sold | $2,385,000-4.6%$867/sqft |
Source: Public Record Report a problem | ||
| 11/14/2025 | Pending sale | $2,500,000$909/sqft |
Source: CLAW #25585607 Report a problem | ||
| 11/11/2025 | Contingent | $2,500,000$909/sqft |
Source: CLAW #25585607 Report a problem | ||
| 10/31/2025 | Price change | $2,500,000-12.3%$909/sqft |
Source: CLAW #25585607 Report a problem | ||
| 9/8/2025 | Listed for sale | $2,850,000+267.7%$1,036/sqft |
Source: CLAW #25585607 Report a problem | ||
| 7/31/1998 | Sold | $775,000$282/sqft |
Source: Public Record Report a problem | ||
Public tax history
| Year | Property taxes | Tax assessment |
|---|---|---|
| 2025 | $5,356 +1.3% | $417,160 +2% |
| 2024 | $5,285 +1.8% | $408,981 +2% |
| 2023 | $5,191 +4.6% | $400,963 +2% |
| 2022 | $4,964 +1.6% | $393,102 +2% |
| 2021 | $4,887 -0.9% | $385,395 +1% |
| 2020 | $4,930 | $381,444 +2% |
| 2019 | $4,930 +5.6% | $373,965 +2% |
| 2018 | $4,669 | $366,633 +2% |
| 2017 | $4,669 +2.1% | $359,445 +2% |
| 2016 | $4,573 +2.9% | $352,398 +1.5% |
| 2015 | $4,444 +0.9% | $347,106 +2% |
| 2014 | $4,403 | $340,308 +2.5% |
| 2012 | -- | $332,129 +2% |
| 2011 | -- | $325,617 +0.8% |
| 2010 | -- | $323,184 -0.2% |
| 2009 | -- | $323,953 +2% |
| 2008 | -- | $317,601 +2% |
| 2007 | -- | $311,374 +2% |
| 2006 | -- | $305,269 |
| 2005 | -- | $305,269 +4% |
| 2004 | -- | $293,417 +1.9% |
| 2003 | -- | $288,040 +2% |
| 2002 | -- | $282,393 +4% |
| 2000 | -- | $271,429 |
Find assessor info on the county website
Neighborhood: Westwood
Nearby homes
- $4,312,1005 bd3 ba3.3k sqft1529 Comstock Ave, Los Angeles, CA 90024Off Market
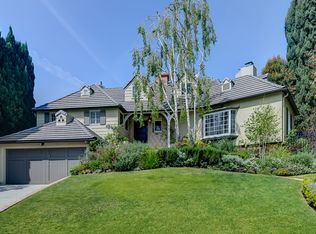
- $3,776,9003 bd3 ba2.8k sqft1515 Comstock Ave, Los Angeles, CA 90024Off Market
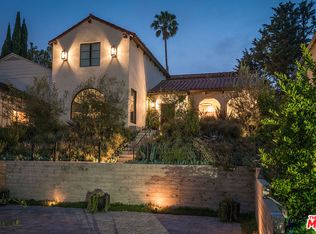
- $3,719,3004 bd4 ba3.2k sqft1509 Comstock Ave, Los Angeles, CA 90024Off Market
- $3,296,0003 bd2 ba3k sqft1454 Warnall Ave, Los Angeles, CA 90024Off Market
- $2,919,9003 bd2 ba2k sqft1537 Comstock Ave, Los Angeles, CA 90024Off Market
- $2,872,7003 bd2 ba2.2k sqft1448 Warnall Ave, Los Angeles, CA 90024Off Market
- $3,992,6004 bd5 ba4k sqft1501 Comstock Ave, Los Angeles, CA 90024Off Market
- $2,524,0004 bd2 ba2.2k sqft1440 Warnall Ave, Los Angeles, CA 90024Off Market
Nearby schools
GreatSchools rating
- 8/10Fairburn Avenue Elementary SchoolGrades: K-5Distance: 0.5 mi
- 7/10Emerson Community Charter SchoolGrades: 6-8Distance: 0.9 mi
- 6/10University Senior High School CharterGrades: 9-12Distance: 2.4 mi
Get a cash offer in 3 minutes
Find out how much your home could sell for in as little as 3 minutes with a no-obligation cash offer.
Estimated market value
$3,489,600
Get a cash offer in 3 minutes
Find out how much your home could sell for in as little as 3 minutes with a no-obligation cash offer.
Estimated market value
$3,489,600
- California
- Los Angeles County
- Los Angeles
- 90024
- Westwood
- 1519 Comstock Ave
Nearby cities
Nearby neighborhoods
Nearby zip codes
Other Los Angeles Topics
