Stunning home, remodeled & ready to move in! Upon entry, step down into you're living room with vaulted ceilings, beautiful lighting, luxury vinyl plank flooring and a see thru fireplace. Chef's kitchen is light & bright with white gloss cabinets, quartz countertops with a subway tile backsplash, a gas cooktop & a breakfast bar. Kitchen is open to the spacious dining area. Owner's suite has two closets, a double vanity with a separate shower & tub. Study is a great work from home space. Secondary bedrooms can share the adorable bright and cheerful second bath with two separate vanities and built in cabinets. Elevated style in your outdoor living area with a covered patio, tile flooring, cedar posts & stepping stone pathway set in smaller stones. Convenient to 114,121,DFW Airport, Lake Grapevine & downtown Grapevine. This home is truly a Gem!
Sold
Price Unknown
1519 Country Forest Ct, Grapevine, TX 76051
3beds
2,269sqft
Single Family Residence
Built in 1982
8,929 Square Feet Lot
$625,800 Zestimate®
$--/sqft
$3,910 Estimated rent
Home value
$625,800
$595,000 - $657,000
$3,910/mo
Zestimate® history
Owner options
List your home for rent
$3,910/mo
Rent Zestimate®
Find your next renter with Zillow Rental Manager. Plus, with online applications, you can quickly screen prospective tenants – for free.
$3,910/mo
Rent Zestimate®
Refinance and save
Refinancing to a lower rate could help reduce your monthly payments and save thousands over the life of the loan.
Explore your selling options
Work with a Zillow partner agent
Leverage their expertise and Zillow's premium Showcase listings to get your home seen by more buyers.
Get startedList with your own agent
Get your home in front of millions of buyers by listing it on Zillow.
Learn how to do itSell it yourself
Take full control of how buyers see your home on Zillow by listing For Sale by Owner (FSBO).
List your homeWhat's special
Elevated styleSmaller stonesCovered patioBeautiful lightingSpacious dining areaVaulted ceilingsCedar posts
Zillow last checked:
Listing updated:
Listed by:
Tina Hearne 0292286 817-646-3407,
Tina Hearne REALTORS, Inc. 817-646-3407
Bought with:
Marsha Crawford
Compass RE Texas, LLC
Source: NTREIS,MLS#: 20558126
Facts & features
Interior
Bedrooms & bathrooms
- Bedrooms: 3
- Bathrooms: 2
- Full bathrooms: 2
Primary bedroom
- Features: Dual Sinks, En Suite Bathroom, Garden Tub/Roman Tub, Walk-In Closet(s)
- Level: First
- Dimensions: 17 x 14
Bedroom
- Features: Closet Cabinetry, Split Bedrooms, Walk-In Closet(s)
- Level: First
- Dimensions: 14 x 12
Bedroom
- Features: Closet Cabinetry, Split Bedrooms, Walk-In Closet(s)
- Level: First
- Dimensions: 12 x 11
Dining room
- Level: First
- Dimensions: 12 x 12
Family room
- Level: First
- Dimensions: 20 x 13
Kitchen
- Features: Breakfast Bar, Built-in Features, Stone Counters
- Level: First
- Dimensions: 14 x 12
Living room
- Level: First
- Dimensions: 20 x 18
Utility room
- Features: Built-in Features, Utility Room, Utility Sink
- Level: First
- Dimensions: 9 x 9
Heating
- Central, Natural Gas
Cooling
- Central Air, Electric
Appliances
- Included: Dishwasher, Electric Oven, Gas Cooktop, Disposal, Gas Water Heater, Microwave
- Laundry: Washer Hookup, Electric Dryer Hookup
Features
- Decorative/Designer Lighting Fixtures, Double Vanity, Eat-in Kitchen, High Speed Internet, Cable TV, Vaulted Ceiling(s)
- Flooring: Ceramic Tile, Luxury Vinyl, Luxury VinylPlank
- Windows: Skylight(s), Window Coverings
- Has basement: No
- Number of fireplaces: 1
- Fireplace features: Gas Starter, Masonry, See Through
Interior area
- Total interior livable area: 2,269 sqft
Property
Parking
- Total spaces: 2
- Parking features: Epoxy Flooring, Garage Faces Front, Garage, Garage Door Opener
- Attached garage spaces: 2
Features
- Levels: One
- Stories: 1
- Patio & porch: Covered
- Exterior features: Rain Gutters
- Pool features: None
- Fencing: Wood
Lot
- Size: 8,929 Square Feet
- Features: Landscaped, Many Trees, Subdivision, Sprinkler System
Details
- Parcel number: 03133257
Construction
Type & style
- Home type: SingleFamily
- Architectural style: Traditional,Detached
- Property subtype: Single Family Residence
Materials
- Brick
- Foundation: Slab
- Roof: Composition
Condition
- Year built: 1982
Utilities & green energy
- Sewer: Public Sewer
- Water: Public
- Utilities for property: Overhead Utilities, Sewer Available, Water Available, Cable Available
Green energy
- Energy efficient items: Thermostat, Windows
Community & HOA
Community
- Features: Curbs
- Security: Security System Owned, Security System
- Subdivision: Tiffany Forest Add
HOA
- Has HOA: No
Location
- Region: Grapevine
Financial & listing details
- Tax assessed value: $595,686
- Annual tax amount: $2,104
- Date on market: 3/24/2024
- Cumulative days on market: 3 days
- Listing terms: Cash,Conventional,FHA,VA Loan
Price history
| Date | Event | Price |
|---|---|---|
| 4/24/2024 | Sold | -- |
Source: NTREIS #20558126 Report a problem | ||
| 4/4/2024 | Pending sale | $589,900$260/sqft |
Source: NTREIS #20558126 Report a problem | ||
| 3/28/2024 | Contingent | $589,900$260/sqft |
Source: NTREIS #20558126 Report a problem | ||
| 3/24/2024 | Listed for sale | $589,900+24.2%$260/sqft |
Source: NTREIS #20558126 Report a problem | ||
| 12/28/2021 | Sold | -- |
Source: NTREIS #14696768 Report a problem | ||
| 12/11/2021 | Pending sale | $475,000$209/sqft |
Source: NTREIS #14696768 Report a problem | ||
| 12/6/2021 | Contingent | $475,000$209/sqft |
Source: NTREIS #14696768 Report a problem | ||
| 12/2/2021 | Listed for sale | $475,000+30.5%$209/sqft |
Source: NTREIS #14696768 Report a problem | ||
| 10/17/2018 | Sold | -- |
Source: Agent Provided Report a problem | ||
| 9/20/2018 | Pending sale | $364,000$160/sqft |
Source: The Property Team #11878564 Report a problem | ||
| 8/31/2018 | Price change | $364,000-2.9%$160/sqft |
Source: The Property Team #11878564 Report a problem | ||
| 8/8/2018 | Price change | $375,000+1.5%$165/sqft |
Source: The Property Team #11878564 Report a problem | ||
| 8/4/2018 | Price change | $369,500-1.5%$163/sqft |
Source: The Property Team, LLC #13881345 Report a problem | ||
| 7/20/2018 | Listed for sale | $375,000+67.5%$165/sqft |
Source: The Property Team, LLC #13881345 Report a problem | ||
| 2/5/2011 | Listing removed | $1,675$1/sqft |
Source: DRO Management II, LLC #11537022 Report a problem | ||
| 2/1/2011 | Listed for rent | $1,675$1/sqft |
Source: DRO Management II, LLC #11537022 Report a problem | ||
| 12/29/2010 | Listing removed | $223,900$99/sqft |
Source: Coldwell Banker #11506417 Report a problem | ||
| 11/21/2010 | Listed for sale | $223,900$99/sqft |
Source: Coldwell Banker RES #11506417 Report a problem | ||
Public tax history
| Year | Property taxes | Tax assessment |
|---|---|---|
| 2025 | $2,104 -26.8% | $595,686 |
| 2024 | $2,873 +9% | $595,686 +13.2% |
| 2023 | $2,636 +4.2% | $526,030 +20.3% |
| 2022 | $2,530 +7% | $437,268 +2.3% |
| 2021 | $2,365 +9.1% | $427,363 +16% |
| 2020 | $2,168 +0.5% | $368,329 +0.5% |
| 2019 | $2,158 +7.8% | $366,556 +8.9% |
| 2018 | $2,001 -74.4% | $336,548 -1.1% |
| 2017 | $7,810 +8.6% | $340,399 +9.4% |
| 2016 | $7,195 +17.5% | $311,118 +16.6% |
| 2015 | $6,125 | $266,902 0% |
| 2014 | $6,125 | $267,000 +4.7% |
| 2013 | -- | $255,000 +18.4% |
| 2012 | -- | $215,300 +37% |
| 2011 | -- | $157,100 -13% |
| 2010 | -- | $180,600 -6.1% |
| 2009 | -- | $192,400 +2.4% |
| 2008 | -- | $187,800 +5.1% |
| 2007 | -- | $178,700 +6.8% |
| 2006 | -- | $167,300 |
| 2005 | -- | $167,300 |
| 2004 | -- | $167,300 +6.9% |
| 2003 | -- | $156,500 |
| 2002 | -- | $156,500 +7.3% |
| 2001 | -- | $145,900 +4.6% |
| 2000 | -- | $139,500 |
Find assessor info on the county website
Neighborhood: Tiffany Forest
Nearby homes
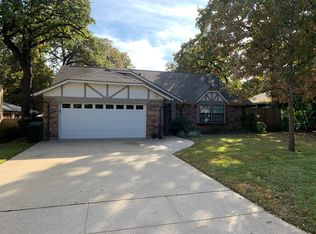
- $496,3003 bd2 ba1.8k sqft1513 Country Forest Ct, Grapevine, TX 76051Off Market
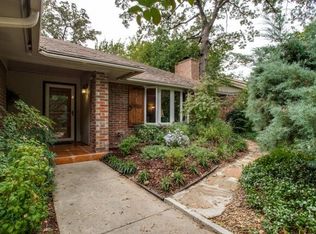
- $497,9003 bd2 ba2k sqft1525 Country Forest Ct, Grapevine, TX 76051Off Market
- $513,1003 bd2 ba2.2k sqft1520 Tiffany Forest Ln, Grapevine, TX 76051Off Market
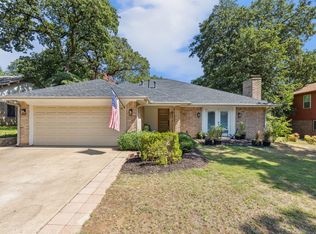
- $--3 bd2 ba2.2k sqft1514 Tiffany Forest Ln, Grapevine, TX 76051Sold
- $634,4004 bd4 ba2.7k sqft1507 Country Forest Ct, Grapevine, TX 76051Off Market
- $498,5003 bd2 ba2.1k sqft1531 Country Forest Ct, Grapevine, TX 76051Off Market
- $504,1003 bd2 ba2.1k sqft1526 Tiffany Forest Ln, Grapevine, TX 76051Off Market
- $487,2003 bd2 ba2.3k sqft1508 Tiffany Forest Ln, Grapevine, TX 76051Off Market
Nearby schools
GreatSchools rating
- 7/10Silver Lake Elementary SchoolGrades: PK-5Distance: 1.1 mi
- 7/10Grapevine Middle SchoolGrades: 6-8Distance: 0.5 mi
- 7/10Colleyville Heritage High SchoolGrades: 9-12Distance: 4.2 mi
Schools provided by the listing agent
- Elementary: Silver Lake
- Middle: Grapevine
- High: Colleyville Heritage
- District: Grapevine-Colleyville ISD
Source: NTREIS. This data may not be complete. We recommend contacting the local school district to confirm school assignments for this home.
Get a cash offer in 3 minutes
Find out how much your home could sell for in as little as 3 minutes with a no-obligation cash offer.
Estimated market value
$625,800
Get a cash offer in 3 minutes
Find out how much your home could sell for in as little as 3 minutes with a no-obligation cash offer.
Estimated market value
$625,800
- Texas
- Tarrant County
- Grapevine
- 76051
- Tiffany Forest
- 1519 Country Forest Ct
