Skip main navigation
Off market
  • $995,100

    1519 Danforth Ln, Osprey, FL 34229

    3beds
    2,830sqft
    Single Family Residence
    Built in 1986
    0.3 Acres Lot
    $995,100 Zestimate®
    $352/sqft
    $4,275 Estimated rent

    Home value

    $995,100

    $906,000 - $1.10M

    $4,275/mo

    Zestimate® history
    Loading
    Loading...

    Owner options

    List your home for rent

    $4,275/mo

    Rent Zestimate®

    Find your next renter with Zillow Rental Manager. Plus, with online applications, you can quickly screen prospective tenants – for free.

    Learn more

    $4,275/mo

    Rent Zestimate®

    Refinance and save

    $6,523/mo

    Est. payment

    Refinancing to a lower rate could help reduce your monthly payments and save thousands over the life of the loan.

    See today's rates

    $6,523/mo

    Est. payment

    Explore your selling options

    Work with a Zillow partner agent

    Leverage their expertise and Zillow's premium Showcase listings to get your home seen by more buyers.

    Get started

    List with your own agent

    Get your home in front of millions of buyers by listing it on Zillow.

    Learn how to do it

    Sell it yourself

    Take full control of how buyers see your home on Zillow by listing For Sale by Owner (FSBO).

    List your home

    What's special

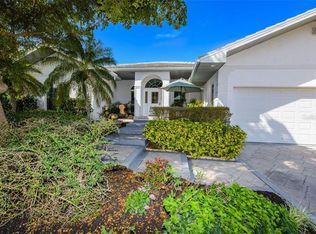
    WELCOME TO SOUTHBAY AND ONE OF THE MOST IMPECCABLY MAINTAINED HOMES HERE. As you enter thru the iron gate to a magical courtyard garden you will begin to feel the zen experience this home allows. New entry door to foyer and living room, separate den with skylights and French doors to pool area. Large kitchen with corian counters with pass thru window, built in desk area and pantry, dining room area off kitchen. Huge family room with cathedral ceilings and large stone wood burning fireplace. French doors and large double pane windows allowing natural light throughout. The master suite has cathedral ceilings and French doors; leading to, pool area, a separate shower, separate tub, double sinks, and make up area and dressing room. His and hers walk-in closet. 2 additional bedrooms, one with a lovely private courtyard and garden access. Large covered lanai overlooking sparkling pool and fountain and lush landscaping and new pavers. Built in outdoor kitchen with DECORATIVE tile accents and new Jennair grill and sink. One of the most private lots overlooking a park-like setting. Oversized 2 car garage with new hurricane proof door, workbench, storage cabinetry and built-ins. SOUTHBAY IS A WATERFRONT COMMUNITY ALLOWING OVER 50 FT YACHTS, DEEP WATER DOCKAGE, SLIPS AVAILABLE, JET SKI DOCKING, MARINA WITH NEWLY UPDATED CLUBHOUSE, POOL, TENNIS, FITNESS AND SITUATED ON THE INTRACOASTAL. A VERY SOCIAL COMMUNITY. Minutes from Pineview School, near beaches, fine dining and shopping.

    This property is not currently displayed as for sale or rent on Zillow. This may be different from what's on other websites or public sources.

    Originating MLS: Sarasota - Manatee

    Facts & features

    Interior

    Bedrooms & bathrooms
    • Bedrooms: 3
    • Bathrooms: 3
    • Full bathrooms: 3
    Heating
    • central
    Cooling
    • Central
    Appliances
    • Laundry: Inside, Laundry Room
    Features
    • Ceiling Fans(s), High Ceiling(s), Master Bedroom Downstairs, Open Floorplan, Split Bedroom, Walk-In Closet(s), Window Treatments, Vaulted Ceiling(s), Skylight(s)
    • Flooring: Tile, Carpet
    • Has fireplace: Yes
    • Fireplace features: Wood Burning, Family Room
    Interior area
    • Structure area source: Public Records
    • Total interior livable area: 2,830 sqft

    Property

    Parking
    • Total spaces: 2
    • Parking features: Garage, Open
    Features
    • Levels: One
    • Patio & porch: Patio, Screened, Covered, Rear Porch, Enclosed
    • Exterior features: Stucco
    • Pool features: Auto Cleaner, Gunite, In Ground, Screen Enclosure
    Lot
    • Size: 0.3 Acres
    • Features: Street Paved, Near Marina
    • Residential vegetation: Fruit Trees, Mature Landscaping, Trees/Landscaped, Wooded
    Details
    • Additional structures: Outdoor Kitchen
    • Parcel number: 0158080036
    • Zoning: RSF2

    Construction

    Type & style
    • Home type: SingleFamily
    • Architectural style: Custom
    • Property subtype: Single Family Residence
    Materials
    • masonry
    • Foundation: Concrete
    • Roof: Other
    Condition
    • Completed
    • Year built: 1986

    Utilities & green energy

    • Sewer: Public Sewer
    • Water: Public
    • Utilities for property: Electricity Connected, Sewer Connected, Street Lights, Underground Utilities, Cable Connected, Sprinkler Meter, Water Connected

    Community & HOA

    Community
    • Security: Smoke Detector(s), Security System, Security System Owned
    • Subdivision: SOUTHBAY YACHT & RACQUET CLUB
    HOA
    • Has HOA: Yes
    • Amenities included: Playground, Clubhouse, Fitness Center, Park, Pool, Fence Restrictions, Tennis Court(s), Recreation Facilities, Marina, Basketball Court, Boat Slip, Pickleball Court(s)
    • Services included: Community Pool, Recreational Facilities, Escrow Reserves Fund, Manager
    • HOA fee: $136 monthly
    Location
    • Region: Osprey

    Financial & listing details

    • Price per square foot: $352/sqft
    • Tax assessed value: $705,000
    • Annual tax amount: $8,591
    • Listing terms: Cash, Conventional
    • Ownership: Fee Simple

    Price history

    DateEventPrice
    4/26/2021Sold$885,000+1.1%$313/sqft
    Source: Public Record Report a problem
    3/16/2021Pending sale$875,000$309/sqft
    Source: Stellar MLS #A4494038 Report a problem
    3/11/2021Listed for sale$875,000+50.9%$309/sqft
    Source: Stellar MLS #A4494038 Report a problem
    7/15/2015Listing removed$579,900$205/sqft
    Source: Michael Saunders & Company - Licensed Real Estate Broker Report a problem
    7/10/2015Listed for sale$579,900+63.4%$205/sqft
    Source: Michael Saunders & Company - Licensed Real Estate Broker Report a problem
    3/20/1997Sold$355,000$125/sqft
    Source: Public Record Report a problem

    Public tax history

    YearProperty taxesTax assessment
    2025$8,591 -4.9%$705,000 -9.7%
    2024$9,036 +2.8%$780,740 +3%
    2023$8,790 +5.4%$758,000 +12.5%
    2022$8,341 +20.7%$674,000 +24.4%
    2021$6,911 +49.9%$541,700 +41.9%
    2020$4,612 +3.5%$381,780 +2.3%
    2019$4,458 $373,196 +1.9%
    2018$4,458 +2.3%$366,237 +2.1%
    2017$4,356 -1.1%$358,704 -12%
    2016$4,406 $407,600 +2.9%
    2015$4,406 $396,100 +16.2%
    2014$4,406 +0.4%$341,000
    2013$4,386 +2.9%$341,000 +1.7%
    2012$4,264 -3%$335,300 -4.4%
    2011$4,398 -4.4%$350,900 -1.6%
    2010$4,600 +10.8%$356,427 +2.7%
    2009$4,153 $347,056 +0.1%
    2008$4,153 -0.8%$346,709 +3%
    2007$4,188 $336,611 +2.5%
    2006-- $328,401 +3%
    2005-- $318,836 +3%
    2004$4,401 -1.1%$309,550 +1.9%
    2003$4,452 +2.7%$303,778 +2.4%
    2002$4,334 +7%$296,658 +1.6%
    2001$4,050 +2.2%$291,986 +3%
    2000$3,961 $283,482
    Find assessor info on the county website

    Neighborhood: 34229

    Nearby schools

    GreatSchools rating
    Schools provided by the listing agent
    • Elementary: Laurel Nokomis Elementary
    • Middle: Laurel Nokomis Middle
    • High: Venice Senior High

    Source: The MLS. This data may not be complete. We recommend contacting the local school district to confirm school assignments for this home.

    Get a cash offer in 3 minutes
    Find out how much your home could sell for in as little as 3 minutes with a no-obligation cash offer.
    Estimated market value
    $995,100
    Get a cash offer in 3 minutes
    Find out how much your home could sell for in as little as 3 minutes with a no-obligation cash offer.
    Estimated market value
    $995,100