Welcome to 1519 Deanscroft Place, a charming 1.5-level brick ranch tucked away on a peaceful cul-de-sac in Fayetteville, NC. This beautifully maintained home offers the perfect blend of comfort, space, and functionality—with no HOA restrictions! Step inside to discover a thoughtful layout featuring a formal dining room and a sunny breakfast nook just off the kitchen—ideal for both entertaining and everyday living. The primary bedroom is conveniently located on the main level, complete with an en-suite bathroom featuring a garden tub, large tiled shower, and direct access to the backyard patio with electrical hookups—perfect for a future hot tub retreat. Downstairs, you’ll find two additional bedrooms and a full bath, while upstairs offers a private fourth bedroom with its own full bathroom—great for guests or a home office. Enjoy outdoor living with a wooden deck and concrete patio, offering plenty of space to relax or entertain. Major upgrade alert: TWO brand new HVAC units were installed in August 2025, providing efficient year-round comfort. Car lovers and hobbyists will love the attached 2-car garage PLUS a detached 3-car, 1,000 soft garage at the rear of the property, complete with electricity and loft storage above—a rare find! Don’t miss the opportunity to own this unique and versatile property with tons of parking, no HOA, and room to grow.
Sold for $350,000
$350,000
1519 Deanscroft Pl, Fayetteville, NC 28314
4beds
2,391sqft
Single Family Residence
Built in 2002
0.39 Acres Lot
$344,900 Zestimate®
$146/sqft
$2,164 Estimated rent
Home value
$344,900
$314,000 - $379,000
$2,164/mo
Zestimate® history
Owner options
List your home for rent
$2,164/mo
Rent Zestimate®
Find your next renter with Zillow Rental Manager. Plus, with online applications, you can quickly screen prospective tenants – for free.
$2,164/mo
Rent Zestimate®
Refinance and save
$2,170/mo
Est. payment
Refinancing to a lower rate could help reduce your monthly payments and save thousands over the life of the loan.
$2,170/mo
Est. payment
Explore your selling options
Work with a Zillow partner agent
Leverage their expertise and Zillow's premium Showcase listings to get your home seen by more buyers.
Get startedList with your own agent
Get your home in front of millions of buyers by listing it on Zillow.
Learn how to do itSell it yourself
Take full control of how buyers see your home on Zillow by listing For Sale by Owner (FSBO).
List your homeWhat's special
Zillow last checked:
Listing updated:
Listed by:
DARK HORSE GROUP POWERED BY LPT REALTY,
LPT REALTY LLC,
SAMANTHA PETERSON,
LPT REALTY LLC
Bought with:
BRYAN VENABLE, 313484
LPT REALTY LLC
Source: LPRMLS,MLS#: 748384 Originating MLS: Longleaf Pine Realtors
Originating MLS: Longleaf Pine RealtorsFacts & features
Interior
Bedrooms & bathrooms
- Bedrooms: 4
- Bathrooms: 3
- Full bathrooms: 3
Heating
- Electric, Forced Air
Cooling
- Central Air
Appliances
- Included: Dishwasher, Electric Range, Microwave
Features
- Built-in Features, Ceiling Fan(s), Cathedral Ceiling(s), Dining Area, Separate/Formal Dining Room, Entrance Foyer, Eat-in Kitchen, Kitchen/Dining Combo, Other, Pantry, See Remarks, Separate Shower, Vaulted Ceiling(s), Walk-In Closet(s), Walk-In Shower, Workshop
- Flooring: Carpet, Tile, Wood
- Basement: Crawl Space
- Number of fireplaces: 1
- Fireplace features: Gas Log
Interior area
- Total interior livable area: 2,391 sqft
Property
Parking
- Total spaces: 2
- Parking features: Attached, Garage
- Attached garage spaces: 2
Features
- Levels: One
- Stories: 1
- Exterior features: Rain Gutters, Storage
Lot
- Size: 0.39 Acres
- Features: 1/4 to 1/2 Acre Lot, Level
- Topography: Level
Details
- Parcel number: 9497802065
- Special conditions: Standard
Construction
Type & style
- Home type: SingleFamily
- Architectural style: One Story
- Property subtype: Single Family Residence
Materials
- Brick Veneer, Fiber Cement
Condition
- New construction: No
- Year built: 2002
Utilities & green energy
- Sewer: Community/Coop Sewer
- Water: Public
Community & HOA
Community
- Subdivision: Woodchase
HOA
- Has HOA: No
Location
- Region: Fayetteville
Financial & listing details
- Price per square foot: $146/sqft
- Tax assessed value: $309,500
- Annual tax amount: $3,425
- Date on market: 8/15/2025
- Cumulative days on market: 178 days
- Listing terms: Cash,Conventional,FHA,New Loan,VA Loan
- Inclusions: NA
- Exclusions: NA
- Ownership: More than a year
Price history
| Date | Event | Price |
|---|---|---|
| 9/8/2025 | Sold | $350,000$146/sqft |
Source:  LPRMLS #748384 Report a problem LPRMLS #748384 Report a problem | ||
| 8/19/2025 | Pending sale | $350,000$146/sqft |
Source: LPRMLS #748384 Report a problem | ||
| 8/15/2025 | Listed for sale | $350,000-10.3%$146/sqft |
Source: LPRMLS #748384 Report a problem | ||
| 7/22/2025 | Listing removed | $390,000$163/sqft |
Source:  Doorify MLS #10072712 Report a problem Doorify MLS #10072712 Report a problem | ||
| 4/30/2025 | Listed for sale | $390,000$163/sqft |
Source: Doorify MLS #10072712 Report a problem | ||
| 4/22/2025 | Pending sale | $390,000$163/sqft |
Source: Doorify MLS #10072712 Report a problem | ||
| 1/26/2025 | Listed for sale | $390,000+103.1%$163/sqft |
Source: Doorify MLS #10072712 Report a problem | ||
| 6/10/2003 | Sold | $192,000$80/sqft |
Source: Public Record Report a problem | ||
Public tax history
| Year | Property taxes | Tax assessment |
|---|---|---|
| 2025 | $3,425 +15.1% | $309,500 +71.7% |
| 2024 | $2,974 +4.6% | $180,300 |
| 2023 | $2,843 +5.5% | $180,300 |
| 2022 | $2,694 | $180,300 |
| 2021 | $2,694 | $180,300 -6.1% |
| 2020 | -- | $192,073 +6.5% |
| 2019 | $2,659 | $180,300 |
| 2018 | $2,659 | $180,300 |
| 2017 | $2,659 -6.8% | $180,300 -17.7% |
| 2016 | $2,853 +1% | $219,100 |
| 2015 | $2,823 +0.2% | $219,100 |
| 2014 | $2,816 +2.7% | $219,100 |
| 2013 | $2,742 | $219,100 |
| 2012 | $2,742 | $219,100 |
| 2011 | $2,742 | $219,100 |
| 2010 | -- | $219,100 |
| 2009 | -- | $219,100 +23.6% |
| 2008 | -- | $177,200 |
| 2007 | -- | $177,200 |
| 2006 | -- | $177,200 |
| 2005 | -- | -- |
| 2004 | -- | $177,200 +81.9% |
| 2003 | -- | $97,415 +508.8% |
| 2002 | -- | $16,000 |
| 2001 | -- | $16,000 |
Find assessor info on the county website
Neighborhood: Woodchase
Nearby homes
- $302,8003 bd3 ba2.2k sqft1515 Deanscroft Pl, Fayetteville, NC 28314Off Market
- $284,0003 bd2 ba2.1k sqft1521 Deanscroft Pl, Fayetteville, NC 28314Sold
- $293,2003 bd3 ba2k sqft1514 Rectory Ct, Fayetteville, NC 28314Off Market
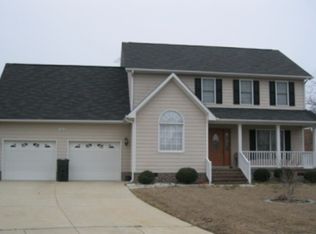
- $299,8003 bd3 ba2.1k sqft1511 Deanscroft Pl, Fayetteville, NC 28314Off Market

- $276,4003 bd2 ba1.8k sqft1522 Deanscroft Pl, Fayetteville, NC 28314Off Market
- $266,8003 bd2 ba1.8k sqft1510 Rectory Ct, Fayetteville, NC 28314Off Market
- $294,7004 bd3 ba2.1k sqft1518 Deanscroft Pl, Fayetteville, NC 28314Off Market
- $282,3003 bd2 ba1.8k sqft1518 Rectory Ct, Fayetteville, NC 28314Off Market
Nearby schools
GreatSchools rating
- 6/10Loyd E Auman ElementaryGrades: PK-5Distance: 0.4 mi
- 7/10Anne Chesnutt MiddleGrades: 6-8Distance: 2 mi
- 4/10Seventy-First HighGrades: 9-12Distance: 0.1 mi
Schools provided by the listing agent
- Middle: Anne Chestnut Middle School
- High: Seventy-First Senior High
Source: LPRMLS. This data may not be complete. We recommend contacting the local school district to confirm school assignments for this home.
Get a cash offer in 3 minutes
Find out how much your home could sell for in as little as 3 minutes with a no-obligation cash offer.
Estimated market value
$344,900
Get a cash offer in 3 minutes
Find out how much your home could sell for in as little as 3 minutes with a no-obligation cash offer.
Estimated market value
$344,900
- North Carolina
- Cumberland County
- Fayetteville
- 28314
- Woodchase
- 1519 Deanscroft Pl
Nearby cities
Nearby neighborhoods
Nearby zip codes
Other Fayetteville Topics
