Welcome to Victory Hill Estates! This gorgeous, custom colonial home welcomes with an elegant entry foyer adjacent to a formal dining and living area. The dining room presents a built-in buffet and a custom dining table overlooking a gas fireplace. The kitchen showcases quartz countertops and backsplash (2017), along with newer appliances (2021) and extends into a spacious sunroom & breakfast area. The 1st-floor primary en-suite includes a double sink, jetted tub, walk-in shower and a walk-in closet. 2 additional bedrooms with shared bathroom, laundry room, office, and a screened porch. 2 heated/AC bonus rooms with newer carpet (2021) & a large walk-in attic on the 2nd floor. Step outside to 650 sq. ft. PVC deck to enjoy wooded views and proceed to a detached RV accessible garage/workshop with heat, water and built-in air compressor. Located minutes away from Route 17, Coleman Bridge and in proximity to the Military Installations, Yorktown, Williamsburg & more! Ask for a feature sheet!
Sold for $760,000
$760,000
1519 Degrasse Dr, Hayes, VA 23072
3beds
4,676sqft
Single Family Residence
Built in 1998
1.07 Acres Lot
$835,900 Zestimate®
$163/sqft
$3,991 Estimated rent
Home value
$835,900
$794,000 - $886,000
$3,991/mo
Zestimate® history
Owner options
List your home for rent
$3,991/mo
Rent Zestimate®
Find your next renter with Zillow Rental Manager. Plus, with online applications, you can quickly screen prospective tenants – for free.
$3,991/mo
Rent Zestimate®
Refinance and save
$4,513/mo
Est. payment
Refinancing to a lower rate could help reduce your monthly payments and save thousands over the life of the loan.
$4,513/mo
Est. payment
Explore your selling options
Work with a Zillow partner agent
Leverage their expertise and Zillow's premium Showcase listings to get your home seen by more buyers.
Get startedList with your own agent
Get your home in front of millions of buyers by listing it on Zillow.
Learn how to do itSell it yourself
Take full control of how buyers see your home on Zillow by listing For Sale by Owner (FSBO).
List your homeWhat's special
Zillow last checked:
Listing updated:
Listed by:
Regina R Scott 757-784-3276,
BHHS RW Towne Realty LLC
Bought with:
Non-Member Non-Member
Non MLS Member
Source: Chesapeake Bay & Rivers AOR,MLS#: 2328226Originating MLS: Chesapeake Bay Area MLS
Facts & features
Interior
Bedrooms & bathrooms
- Bedrooms: 3
- Bathrooms: 4
- Full bathrooms: 3
- 1/2 bathrooms: 1
Primary bedroom
- Level: First
- Dimensions: 0 x 0
Bedroom 2
- Level: First
- Dimensions: 0 x 0
Bedroom 3
- Level: First
- Dimensions: 0 x 0
Additional room
- Level: Second
- Dimensions: 0 x 0
Additional room
- Level: Second
- Dimensions: 0 x 0
Dining room
- Level: First
- Dimensions: 0 x 0
Family room
- Level: First
- Dimensions: 0 x 0
Foyer
- Level: First
- Dimensions: 0 x 0
Kitchen
- Level: First
- Dimensions: 0 x 0
Laundry
- Level: First
- Dimensions: 0 x 0
Living room
- Level: First
- Dimensions: 0 x 0
Office
- Level: First
- Dimensions: 0 x 0
Heating
- Forced Air, Propane, Zoned
Cooling
- Central Air, Electric, Zoned, Attic Fan
Appliances
- Included: Built-In Oven, Cooktop, Down Draft, Double Oven, Dryer, Dishwasher, Electric Cooking, Microwave, Range, Refrigerator, Stove, Water Softener, Washer
- Laundry: Washer Hookup, Dryer Hookup
Features
- Wet Bar, Bookcases, Built-in Features, Bedroom on Main Level, Ceiling Fan(s), Cathedral Ceiling(s), Dining Area, Separate/Formal Dining Room, Double Vanity, Granite Counters, High Ceilings, Jetted Tub, Kitchen Island, Bath in Primary Bedroom, Main Level Primary, Pantry, Recessed Lighting, Cable TV, Walk-In Closet(s), Workshop, Central Vacuum
- Flooring: Ceramic Tile, Partially Carpeted, Wood
- Doors: Insulated Doors, Storm Door(s)
- Windows: Screens
- Basement: Crawl Space
- Attic: Expandable,Floored,Walk-In
- Number of fireplaces: 1
- Fireplace features: Gas
Interior area
- Total interior livable area: 4,676 sqft
- Finished area above ground: 4,676
Property
Parking
- Total spaces: 2
- Parking features: Attached, Driveway, Detached, Garage, Garage Door Opener, Oversized, Paved, Two Spaces
- Attached garage spaces: 2
- Has uncovered spaces: Yes
Features
- Levels: Two
- Stories: 2
- Patio & porch: Deck, Porch
- Exterior features: Deck, Lighting, Porch, Storage, Shed, Paved Driveway
- Pool features: None
- Has spa: Yes
- Fencing: None
Lot
- Size: 1.07 Acres
Details
- Parcel number: 051T16
- Zoning description: SF-1
Construction
Type & style
- Home type: SingleFamily
- Architectural style: Colonial,Two Story
- Property subtype: Single Family Residence
Materials
- Brick, Frame, Vinyl Siding
- Roof: Asphalt
Condition
- Resale
- New construction: No
- Year built: 1998
Utilities & green energy
- Electric: Generator Hookup
- Sewer: Septic Tank
- Water: Well
Community & HOA
Community
- Security: Smoke Detector(s)
- Subdivision: None
Location
- Region: Hayes
Financial & listing details
- Price per square foot: $163/sqft
- Tax assessed value: $694,790
- Annual tax amount: $4,120
- Date on market: 7/5/2025
- Ownership: Individuals
- Ownership type: Sole Proprietor
Price history
| Date | Event | Price |
|---|---|---|
| 4/4/2024 | Sold | $760,000-5.6%$163/sqft |
Source: Chesapeake Bay & Rivers AOR #2328226 Report a problem | ||
| 3/12/2024 | Pending sale | $805,000$172/sqft |
Source:  CVRMLS #2328226 Report a problem CVRMLS #2328226 Report a problem | ||
| 3/12/2024 | Contingent | $805,000$172/sqft |
Source:  REIN Inc. #10507061 Report a problem REIN Inc. #10507061 Report a problem | ||
| 2/15/2024 | Price change | $805,000-2.4%$172/sqft |
Source: REIN Inc. #10507061 Report a problem | ||
| 10/18/2023 | Listed for sale | $825,000$176/sqft |
Source: REIN Inc. #10507061 Report a problem | ||
Public tax history
| Year | Property taxes | Tax assessment |
|---|---|---|
| 2025 | $4,398 +5.2% | $704,760 |
| 2024 | $4,179 +1.4% | $704,760 +1.4% |
| 2023 | $4,120 +5.8% | $694,790 +31.1% |
| 2022 | $3,896 +4.3% | $530,000 |
| 2021 | $3,737 -2.9% | $530,000 -2.9% |
| 2018 | $3,848 | $545,750 |
| 2017 | $3,848 +7% | $545,750 +7% |
| 2016 | $3,596 | $510,020 -0.1% |
| 2015 | $3,596 +2.2% | $510,700 |
| 2014 | $3,519 | $510,700 |
| 2013 | -- | $510,700 |
| 2012 | -- | $510,700 |
| 2011 | -- | $510,700 |
| 2010 | -- | $510,700 -23.6% |
| 2009 | -- | $668,300 +1.1% |
| 2008 | -- | $661,000 |
Find assessor info on the county website
Neighborhood: 23072
Nearby homes
- $511,0004 bd2 ba2.7k sqft1507 Degrasse Dr, Hayes, VA 23072Off Market
- $676,0004 bd4 ba3.7k sqft1523 Degrasse Dr, Hayes, VA 23072Off Market
- $514,4003 bd3 ba2.7k sqft1499 Degrasse Dr, Hayes, VA 23072Off Market
- $518,3004 bd4 ba2.9k sqft1520 Degrasse Dr, Hayes, VA 23072Off Market
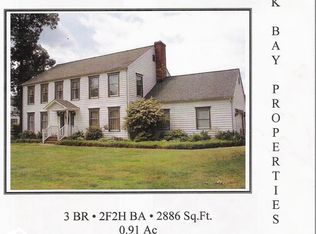
- $545,1003 bd2 ba2k sqft1522 Victory Hill Rd, Hayes, VA 23072Off Market
- $553,9003 bd2 ba3.2k sqft1506 Degrasse Dr, Hayes, VA 23072Off Market
- $613,2003 bd4 ba3.6k sqft1512 Victory Hill Rd, Hayes, VA 23072Off Market
- $582,2003 bd2 ba3.3k sqft1493 Degrasse Dr, Hayes, VA 23072Off Market
Nearby schools
GreatSchools rating
- 8/10Achilles Elementary SchoolGrades: PK-5Distance: 2.2 mi
- 7/10Page MiddleGrades: 6-8Distance: 8.1 mi
- 6/10Gloucester High SchoolGrades: 9-12Distance: 9.4 mi
Schools provided by the listing agent
- Elementary: Achilles
- Middle: Page
- High: Gloucester
Source: Chesapeake Bay & Rivers AOR. This data may not be complete. We recommend contacting the local school district to confirm school assignments for this home.


Get pre-qualified for a loan
At Zillow Home Loans, we can pre-qualify you in as little as 5 minutes with no impact to your credit score.An equal housing lender. NMLS #10287.
Sell for more on Zillow
Get a Zillow Showcase℠ listing at no additional cost and you could sell for .
$835,900
2% more
+$16,718
With Zillow Showcase(estimated)
$852,618
- Virginia
- Gloucester County
- Hayes
- 23072
- 1519 Degrasse Dr
Nearby cities
Nearby zip codes
Other Hayes Topics
