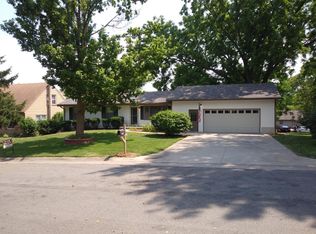
Beautiful Remodeled Ranch making it an ideal choice for buyers seeking comfort, style, and convenience. Updated landscaping that enhances overall appeal. The property features a brand-new roof and new energy-efficient windows, ensuring long-term durability and cost savings. Bright, open-concept living space that seamlessly connects the living room, dining area, and kitchen. Hardwood floors throughout, new lighting, and large windows create a warm and inviting atmosphere. The fully upgraded open concept kitchen featuring new cabinetry, stainless steel appliances, quartz countertops, and a stylish tile backsplash. Each bathroom in the home has been completely remodeled with modern fixtures, elegant tile work, and sleek vanities. The home offers multiple bedrooms with tasteful finishes. The partially finished basement provides additional living space, perfect for a family room, home office, or gym. Other new items throughout the home include, doors, fixtures, hardware, flooring, paint and much more. There is also plenty of storage space in the extra-large 1+ car garage. Situated in a friendly neighborhood, conveniently located near schools, parks, shopping, and dining options. The property offers easy access to major highways. This home is move-in ready and waiting for you to make it your own. Don’t miss out on the opportunity. Buyer's agents to verify all square footage.
Sold
Zillow last checked:
Listing updated:
Bought with:
David Pittman, 00243920
ReeceNichols -Johnson County W
Source: Heartland MLS as distributed by MLS GRID,MLS#: 2574189
Price history
| Date | Event | Price |
|---|---|---|
| 11/28/2025 | Sold | -- |
Source:  Heartland MLS as distributed by MLS GRID #2574189 Report a problem Heartland MLS as distributed by MLS GRID #2574189 Report a problem | ||
| 10/18/2025 | Contingent | $250,000$122/sqft |
Source: Heartland MLS as distributed by MLS GRID #2574189 Report a problem | ||
| 10/10/2025 | Price change | $250,000-3.8%$122/sqft |
Source: Heartland MLS as distributed by MLS GRID #2574189 Report a problem | ||
| 10/7/2025 | Price change | $259,900-1.9%$127/sqft |
Source: Heartland MLS as distributed by MLS GRID #2574189 Report a problem | ||
| 9/26/2025 | Listed for sale | $265,000$129/sqft |
Source: Heartland MLS as distributed by MLS GRID #2574189 Report a problem | ||
| 9/15/2025 | Contingent | $265,000$129/sqft |
Source: Heartland MLS as distributed by MLS GRID #2574189 Report a problem | ||
| 9/6/2025 | Listed for sale | $265,000$129/sqft |
Source: Heartland MLS as distributed by MLS GRID #2574189 Report a problem | ||
| 11/26/2024 | Sold | -- |
Source: Heartland MLS as distributed by MLS GRID #2519258 Report a problem | ||
Get a cash offer in 3 minutes
Find out how much your home could sell for in as little as 3 minutes with a no-obligation cash offer.
Estimated market value
$252,600
