Welcome to your dream home—perfectly situated in one of North La Verne’s most sought-after neighborhoods with a stunning view. This stunning single-story residence effortlessly blends comfort, style, and classic California living. From the moment you arrive, the beautifully manicured landscaping and charming curb appeal create an unforgettable first impression. Step inside to a bright, open-concept floor plan bathed in natural light. The spacious living room flows seamlessly into the inviting family room with a fireplace, dining area, and kitchen—an ideal layout for both everyday living and entertaining. Large windows frame picturesque views of your backyard, bringing the outdoors in and enhancing the home’s warm, airy feel. Featuring 4 bedrooms and 2 tastefully upgraded bathrooms, this home offers flexibility to fit your lifestyle. The fourth bedroom has been thoughtfully opened into a stylish home office but can easily be converted back if desired. The serene primary suite provides a peaceful retreat, perfect for unwinding at the end of the day. Step outside to your private backyard oasis, where breathtaking golf course and mountain views set the stage for unforgettable gatherings, weekend BBQs, or quiet mornings soaking up the Southern California sunshine. Additional highlights include fresh interior paint, newer windows, newer roof, plus lots more. Located within the award-winning Bonita Unified School District, this home truly has it all!
Sold for $1,015,000
Listed by: KW THE FOOTHILLS • Jason Lorge • Contact: 800-931-1346
Bought with: KELLER WILLIAMS COVINA
$1,015,000
1519 Diane Dr, La Verne, CA 91750
4beds
1,759sqft
Single Family Residence
Built in 1971
0.34 Acres Lot
$1,012,100 Zestimate®
$577/sqft
$4,023 Estimated rent
Home value
$1,012,100
$921,000 - $1.11M
$4,023/mo
Zestimate® history
Owner options
List your home for rent
$4,023/mo
Rent Zestimate®
Find your next renter with Zillow Rental Manager. Plus, with online applications, you can quickly screen prospective tenants – for free.
$4,023/mo
Rent Zestimate®
Refinance and save
$6,485/mo
Est. payment
Refinancing to a lower rate could help reduce your monthly payments and save thousands over the life of the loan.
$6,485/mo
Est. payment
Explore your selling options
Work with a Zillow partner agent
Leverage their expertise and Zillow's premium Showcase listings to get your home seen by more buyers.
Get startedList with your own agent
Get your home in front of millions of buyers by listing it on Zillow.
Learn how to do itSell it yourself
Take full control of how buyers see your home on Zillow by listing For Sale by Owner (FSBO).
List your homeWhat's special
Private backyard oasisCharming curb appealBeautifully manicured landscapingStylish home officeFresh interior paintNewer roofBright open-concept floor plan
Zillow last checked:
Listing updated:
Listed by:
Jason Lorge DRE #01703599 714-686-5807,
KW THE FOOTHILLS,
Briana Lorge DRE #01996731 800-931-1346,
KW THE FOOTHILLS
Bought with:
Razek Abdo, DRE #02365693
KELLER WILLIAMS COVINA
Source: CRMLS,MLS#: CV26081676 Originating MLS: California Regional MLS
Originating MLS: California Regional MLSFacts & features
Interior
Bedrooms & bathrooms
- Bedrooms: 4
- Bathrooms: 2
- Full bathrooms: 2
- Main level bathrooms: 2
- Main level bedrooms: 4
Rooms
- Room types: Bedroom, Family Room, Kitchen, Laundry, Living Room, Primary Bathroom, Primary Bedroom, Other
Primary bedroom
- Features: Primary Suite
Primary bedroom
- Features: Main Level Primary
Bedroom
- Features: All Bedrooms Down
Bedroom
- Features: Bedroom on Main Level
Bathroom
- Features: Tub Shower, Walk-In Shower
Family room
- Features: Separate Family Room
Kitchen
- Features: Kitchen/Family Room Combo
Other
- Features: Walk-In Closet(s)
Heating
- Central, Forced Air
Cooling
- Central Air
Appliances
- Included: Dishwasher, Gas Range, Microwave
- Laundry: Inside, Laundry Room
Features
- Ceiling Fan(s), Crown Molding, Open Floorplan, Paneling/Wainscoting, Recessed Lighting, All Bedrooms Down, Bedroom on Main Level, Main Level Primary, Primary Suite, Walk-In Closet(s)
- Flooring: Carpet, Tile
- Doors: Sliding Doors
- Windows: Double Pane Windows
- Has fireplace: Yes
- Fireplace features: Family Room
- Common walls with other units/homes: No Common Walls
Interior area
- Total interior livable area: 1,759 sqft
Property
Parking
- Total spaces: 2
- Parking features: Concrete, Door-Single, Driveway, Garage Faces Front, Garage, Garage Door Opener
- Attached garage spaces: 2
Features
- Levels: One
- Stories: 1
- Entry location: Front
- Patio & porch: Concrete, Covered
- Pool features: None
- Spa features: None
- Fencing: Block,Wood,Wrought Iron
- Has view: Yes
- View description: Golf Course, Mountain(s), Neighborhood
Lot
- Size: 0.34 Acres
- Features: Back Yard, Front Yard
Details
- Additional structures: Shed(s)
- Parcel number: 8664018009
- Special conditions: Standard
Construction
Type & style
- Home type: SingleFamily
- Architectural style: Traditional
- Property subtype: Single Family Residence
Materials
- Foundation: Slab
- Roof: Shingle
Condition
- Turnkey
- New construction: No
- Year built: 1971
Utilities & green energy
- Sewer: Public Sewer
- Water: Public
- Utilities for property: Electricity Connected, Natural Gas Connected, Sewer Connected, Water Connected
Community & HOA
Community
- Features: Curbs, Street Lights, Suburban, Sidewalks
Location
- Region: La Verne
Financial & listing details
- Price per square foot: $577/sqft
- Tax assessed value: $85,703
- Date on market: 4/16/2026
- Cumulative days on market: 24 days
- Listing terms: Cash,Cash to New Loan,Conventional,FHA,Submit,VA Loan
Price history
| Date | Event | Price |
|---|---|---|
| 6/4/2026 | Sold | $1,015,000+1.5%$577/sqft |
Source:  CRMLS #CV26081676 Report a problem CRMLS #CV26081676 Report a problem | ||
| 5/12/2026 | Contingent | $999,800$568/sqft |
Source: CRMLS #CV26081676 Report a problem | ||
| 5/7/2026 | Listed for sale | $999,800$568/sqft |
Source: CRMLS #CV26081676 Report a problem | ||
Public tax history
| Year | Property taxes | Tax assessment |
|---|---|---|
| 2026 | -- | $85,703 +2% |
| 2025 | $1,453 +3.6% | $84,025 +2% |
| 2024 | $1,402 +2% | $82,379 +2% |
| 2023 | $1,374 +1.9% | $80,764 +2% |
| 2022 | $1,349 +2.7% | $79,182 +2% |
| 2021 | $1,313 +1.2% | $77,630 +1% |
| 2020 | $1,298 | $76,835 +2% |
| 2019 | $1,298 +13.1% | $75,330 +2% |
| 2018 | $1,148 | $73,854 +2% |
| 2017 | $1,148 +1.7% | $72,407 +2% |
| 2016 | $1,128 +3.9% | $70,988 +1.5% |
| 2015 | $1,087 +0.8% | $69,922 +2% |
| 2014 | $1,077 | $68,553 +2.5% |
| 2012 | -- | $66,907 +2% |
| 2011 | -- | $65,596 +0.8% |
| 2010 | -- | $65,107 -0.2% |
| 2009 | -- | $65,263 +2% |
| 2008 | -- | $63,984 +2% |
| 2007 | -- | $62,731 +2% |
| 2006 | -- | $61,502 |
| 2005 | -- | $61,502 +4% |
| 2004 | -- | $59,116 +1.9% |
| 2003 | -- | $58,034 +2% |
| 2002 | -- | $56,897 +4% |
| 2000 | -- | $54,689 |
Find assessor info on the county website
Neighborhood: North La Verne Hillside
Nearby homes
- $894,3003 bd2 ba1.4k sqft1533 Diane Dr, La Verne, CA 91750Off Market
- $1,002,1004 bd2 ba1.8k sqft1545 Diane Dr, La Verne, CA 91750Off Market
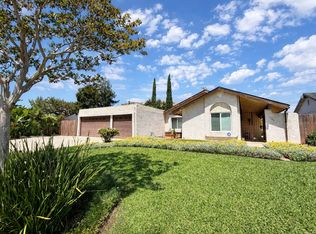
- $1,058,4003 bd2 ba1.8k sqft1501 Diane Dr, La Verne, CA 91750Off Market
- $1,200,5003 bd1 ba1.7k sqft5951 Overholtzer Dr, La Verne, CA 91750Off Market
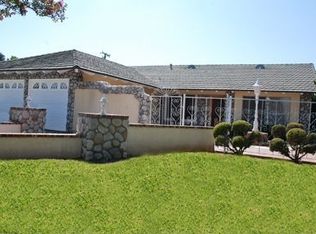
- $1,083,5004 bd2 ba2.3k sqft5950 Overholtzer Dr, La Verne, CA 91750Off Market
- $1,069,3004 bd2 ba2k sqft5937 Overholtzer Dr, La Verne, CA 91750Off Market
- $919,9003 bd2 ba1.5k sqft1559 Diane Dr, La Verne, CA 91750Off Market
- $1,149,9004 bd2 ba2.3k sqft5936 Overholtzer Dr, La Verne, CA 91750Off Market
Nearby schools
GreatSchools rating
- 10/10Oak Mesa Elementary SchoolGrades: K-5Distance: 0.5 mi
- 10/10Ramona Middle SchoolGrades: 6-8Distance: 1.6 mi
- 9/10Bonita High SchoolGrades: 9-12Distance: 2.1 mi
Get a cash offer in 3 minutes
Find out how much your home could sell for in as little as 3 minutes with a no-obligation cash offer.
Estimated market value
$1,012,100
Get a cash offer in 3 minutes
Find out how much your home could sell for in as little as 3 minutes with a no-obligation cash offer.
Estimated market value
$1,012,100
Nearby cities
Nearby neighborhoods
Nearby zip codes
Other La Verne Topics
