One or more photo(s) has been virtually staged. Welcome! This stunning mid-century home boasts a modern interior and a striking backyard oasis right in the heart of the vibrant Hourglass District. This property features three bedrooms and two bathrooms, highlighted by a sun-filled living room that creates a bright and welcoming atmosphere. The gourmet kitchen showcases quartz countertops, custom tile backsplash, convenient pot filler faucet, and charming farmhouse sink, making culinary endeavors a pleasure. The exceptional outdoor area includes a large, screened patio, refreshing in-ground pool, large concrete deck, and dedicated poolside lounge area. Two outdoor showers and a pool bath in the detached laundry room add convenience. Storage enthusiasts will appreciate the solid wood structure on an elevated concrete pad, while plant lovers will rejoice at the exterior covered shelving, perfect for protecting from the elements. This beautiful backyard oasis provides complete seclusion for premium relaxation and prime get-togethers. Not only is the Hourglass District in your backyard, but you can also enjoy unmatched convenience to endless dining, shopping, parks, and entertainment activities, with the Milk District, Dr. Phillips Performing Arts Center, Kia Center, Camping World Stadium, Inter & Co Stadium, Downtown Orlando, Lake Eola Park, and much more just minutes away. Medical services, grocery stores, restaurants, highway access, and the Orlando SunRail station are equally as close, providing incredible accessibility to anything you could need. Schedule your private showing today and discover why this stunning home is the perfect place to call home.
Sold for $446,975
$446,975
1519 DUNSANY AVENUE, ORLANDO, FL 32806
3beds
1,329sqft
Single Family Residence
Built in 1956
9,604 Square Feet Lot
$447,000 Zestimate®
$336/sqft
$2,567 Estimated rent
Home value
$447,000
$411,000 - $483,000
$2,567/mo
Zestimate® history
Owner options
List your home for rent
$2,567/mo
Rent Zestimate®
Find your next renter with Zillow Rental Manager. Plus, with online applications, you can quickly screen prospective tenants – for free.
$2,567/mo
Rent Zestimate®
Refinance and save
$3,226/mo
Est. payment
Refinancing to a lower rate could help reduce your monthly payments and save thousands over the life of the loan.
$3,226/mo
Est. payment
Explore your selling options
Work with a Zillow partner agent
Leverage their expertise and Zillow's premium Showcase listings to get your home seen by more buyers.
Get startedList with your own agent
Get your home in front of millions of buyers by listing it on Zillow.
Learn how to do itSell it yourself
Take full control of how buyers see your home on Zillow by listing For Sale by Owner (FSBO).
List your homeWhat's special
Modern interiorCharming farmhouse sinkThree bedroomsQuartz countertopsTwo bathroomsBeautiful backyard oasisDedicated poolside lounge area
Zillow last checked:
Listing updated:
Listed by:
Joseph Doher 407-203-0007,
BERKSHIRE HATHAWAY HOMESERVICES RESULTS REALTY 407-203-0007
Bought with:
Chris Creegan, 3168853
CREEGAN GROUP
James Ferngren, 3388796
CREEGAN GROUP
Source: Stellar MLS,MLS#: O6402636 Originating MLS: Orlando Regional
Originating MLS: Orlando Regional
Facts & features
Interior
Bedrooms & bathrooms
- Bedrooms: 3
- Bathrooms: 3
- Full bathrooms: 2
- 1/2 bathrooms: 1
Primary bedroom
- Features: Ceiling Fan(s), Built-in Closet
- Level: First
- Area: 168 Square Feet
- Dimensions: 12x14
Bedroom 2
- Features: Built-in Closet
- Level: First
- Area: 143 Square Feet
- Dimensions: 11x13
Bedroom 3
- Features: Ceiling Fan(s), Built-in Closet
- Level: First
- Area: 132 Square Feet
- Dimensions: 11x12
Dining room
- Level: First
- Area: 110 Square Feet
- Dimensions: 10x11
Kitchen
- Level: First
- Area: 170 Square Feet
- Dimensions: 10x17
Living room
- Features: Ceiling Fan(s)
- Level: First
- Area: 168 Square Feet
- Dimensions: 12x14
Heating
- Central, Electric
Cooling
- Central Air
Appliances
- Included: None
- Laundry: Corridor Access, Electric Dryer Hookup, Laundry Room, Washer Hookup
Features
- Ceiling Fan(s), Living Room/Dining Room Combo, Open Floorplan, Primary Bedroom Main Floor, Split Bedroom, Stone Counters, Thermostat, Vaulted Ceiling(s)
- Flooring: Ceramic Tile, Tile
- Doors: Outdoor Shower, Sliding Doors
- Has fireplace: No
Interior area
- Total structure area: 2,234
- Total interior livable area: 1,329 sqft
Property
Parking
- Total spaces: 2
- Parking features: Covered, Driveway, Open, Oversized, Parking Pad
- Has attached garage: Yes
- Carport spaces: 2
- Has uncovered spaces: Yes
Features
- Levels: One
- Stories: 1
- Patio & porch: Covered, Deck, Front Porch, Rear Porch, Screened
- Exterior features: Outdoor Shower, Rain Gutters, Sidewalk
- Has private pool: Yes
- Pool features: Deck, In Ground, Outside Bath Access
- Fencing: Fenced,Wood
Lot
- Size: 9,604 Square Feet
- Features: Sidewalk
Details
- Additional structures: Other, Storage
- Parcel number: 322230216003130
- Zoning: R-1A
- Special conditions: None
Construction
Type & style
- Home type: SingleFamily
- Architectural style: Mid-Century Modern
- Property subtype: Single Family Residence
Materials
- Block, Stucco
- Foundation: Slab
- Roof: Other
Condition
- New construction: No
- Year built: 1956
Utilities & green energy
- Sewer: Public Sewer
- Water: Public
- Utilities for property: BB/HS Internet Available, Cable Available, Electricity Connected, Sewer Available, Water Connected
Community & HOA
Community
- Pet fee: $0 monthly
- Subdivision: DOVER SHORES FOURTH ADD
HOA
- Has HOA: No
Location
- Region: Orlando
Financial & listing details
- Price per square foot: $336/sqft
- Tax assessed value: $390,417
- Annual tax amount: $7,537
- Date on market: 5/22/2026
- Cumulative days on market: 10 days
- Listing terms: Cash,Conventional,FHA,VA Loan
- Ownership: Fee Simple
- Total actual rent: 0
- Electric utility on property: Yes
- Road surface type: Paved
Price history
| Date | Event | Price |
|---|---|---|
| 7/10/2026 | Sold | $446,975-0.7%$336/sqft |
Source:  Stellar MLS #O6402636 Report a problem Stellar MLS #O6402636 Report a problem | ||
| 6/1/2026 | Pending sale | $449,900$339/sqft |
Source: Stellar MLS #O6402636 Report a problem | ||
| 5/22/2026 | Listed for sale | $449,900+20%$339/sqft |
Source: Stellar MLS #O6402636 Report a problem | ||
| 4/15/2025 | Listing removed | $2,699$2/sqft |
Source: Zillow Rentals Report a problem | ||
| 4/2/2025 | Price change | $2,699-1.8%$2/sqft |
Source: Zillow Rentals Report a problem | ||
| 2/25/2025 | Listed for rent | $2,749+10.2%$2/sqft |
Source: Zillow Rentals Report a problem | ||
| 12/31/2022 | Listing removed | -- |
Source: Zillow Rentals Report a problem | ||
| 12/8/2022 | Price change | $2,495-6%$2/sqft |
Source: Zillow Rentals Report a problem | ||
| 11/19/2022 | Price change | $2,655-5%$2/sqft |
Source: Zillow Rental Network Premium Report a problem | ||
| 11/4/2022 | Price change | $2,795-5.1%$2/sqft |
Source: Zillow Rental Network Premium Report a problem | ||
| 9/27/2022 | Listed for rent | $2,945+20.4%$2/sqft |
Source: Zillow Rental Network Premium Report a problem | ||
| 4/22/2021 | Listing removed | -- |
Source: Zillow Rental Network Premium Report a problem | ||
| 4/15/2021 | Price change | $2,445-2%$2/sqft |
Source: Zillow Rental Network Premium Report a problem | ||
| 3/29/2021 | Price change | $2,495-5.7%$2/sqft |
Source: Zillow Rental Network Premium Report a problem | ||
| 3/12/2021 | Price change | $2,645-1.9%$2/sqft |
Source: Zillow Rental Network Premium Report a problem | ||
| 1/25/2021 | Price change | $2,695-3.6%$2/sqft |
Source: Zillow Rental Network Premium Report a problem | ||
| 1/7/2021 | Price change | $2,795-3.5%$2/sqft |
Source: Zillow Rental Network Premium Report a problem | ||
| 12/10/2020 | Listed for rent | $2,895$2/sqft |
Source: Home Partners of America LLC Report a problem | ||
| 10/8/2019 | Sold | $375,000-1.3%$282/sqft |
Source: Public Record Report a problem | ||
| 10/3/2019 | Pending sale | $379,900$286/sqft |
Source: ROBERT SLACK LLC #O5802776 Report a problem | ||
| 8/27/2019 | Price change | $379,900-3.8%$286/sqft |
Source: ROBERT SLACK LLC #O5802776 Report a problem | ||
| 8/2/2019 | Listed for sale | $395,000+119.6%$297/sqft |
Source: ROBERT SLACK LLC #O5802776 Report a problem | ||
| 3/20/2019 | Sold | $179,900$135/sqft |
Source: Public Record Report a problem | ||
Public tax history
| Year | Property taxes | Tax assessment |
|---|---|---|
| 2024 | $7,141 +9.8% | $379,371 +10% |
| 2023 | $6,502 +9.9% | $344,883 +10% |
| 2022 | $5,918 +9.9% | $313,530 +10% |
| 2021 | $5,386 -3.4% | $285,027 -2.8% |
| 2020 | $5,573 +225.9% | $293,102 +136% |
| 2019 | $1,710 +1.4% | $124,176 +1.9% |
| 2018 | $1,686 | $121,861 -29.9% |
| 2017 | $1,686 +1.8% | $173,726 +10.6% |
| 2016 | $1,655 +0.9% | $157,083 +6.2% |
| 2015 | $1,641 -1.7% | $147,969 +17.1% |
| 2014 | $1,668 +6.9% | $126,397 +11.4% |
| 2013 | $1,561 -3.7% | $113,464 -2.2% |
| 2012 | $1,621 +111.5% | $115,996 -7.3% |
| 2011 | $766 +7.6% | $125,149 -2.5% |
| 2010 | $712 | $128,313 -15.6% |
| 2009 | -- | $152,024 -6.7% |
| 2008 | $641 -14.6% | $162,872 -14% |
| 2007 | $750 -40.9% | $189,460 -3.2% |
| 2006 | $1,271 +1% | $195,639 +32.5% |
| 2005 | $1,258 +6.7% | $147,627 +23.9% |
| 2004 | $1,179 +2.5% | $119,120 +3.4% |
| 2003 | $1,150 +3.3% | $115,249 +15.7% |
| 2002 | $1,113 +31.5% | $99,605 +7.7% |
| 2001 | $846 -23% | $92,494 +16% |
| 2000 | $1,099 | $79,741 |
Find assessor info on the county website
Neighborhood: Dover Shores West
Nearby homes
- $1,2501 bd1 ba1.9k sqft1525 Dunsany Ave, Orlando, FL 32806For Rent

- $473,3003 bd2 ba1.9k sqft1511 Dunsany Ave, Orlando, FL 32806Off Market

- $407,7003 bd2 ba1.2k sqft1518 Catalpa Ln, Orlando, FL 32806Off Market
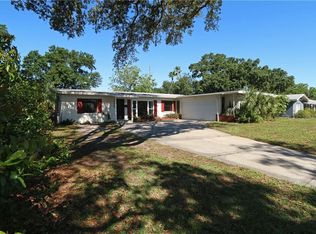
- $655,3004 bd3 ba2.4k sqft1407 Dunsany Ave, Orlando, FL 32806Off Market
- $396,9003 bd2 ba1.4k sqft1524 Catalpa Ln, Orlando, FL 32806Off Market
- $390,9003 bd2 ba1.4k sqft1500 Catalpa Ln, Orlando, FL 32806Off Market
- $393,1003 bd2 ba1.3k sqft1518 Dunsany Ave, Orlando, FL 32806Off Market
- $384,0004 bd3 ba2k sqft1524 Dunsany Ave, Orlando, FL 32806Sold
Nearby schools
GreatSchools rating
- 7/10Lake Como Elementary SchoolGrades: PK-8Distance: 0.9 mi
- 6/10William R Boone High SchoolGrades: 9-12Distance: 1.7 mi
Schools provided by the listing agent
- Elementary: Lake Como Elem
- Middle: Conway Middle
- High: Boone High
Source: Stellar MLS. This data may not be complete. We recommend contacting the local school district to confirm school assignments for this home.
Get a cash offer in 3 minutes
Find out how much your home could sell for in as little as 3 minutes with a no-obligation cash offer.
Estimated market value
$447,000
Get a cash offer in 3 minutes
Find out how much your home could sell for in as little as 3 minutes with a no-obligation cash offer.
Estimated market value
$447,000
- Florida
- Orange County
- Orlando
- 32806
- Dover Shores West
- 1519 DUNSANY AVENUE
Nearby cities
Nearby neighborhoods
Nearby zip codes
Other Orlando Topics
