Skip main navigation
Sold for $1,585,000
  • $1,585,000

    1519 E Capitol St SE, Washington, DC 20003

    4beds
    2,900sqft
    Townhouse
    Built in 1919
    1,333 Square Feet Lot
    $1,584,600 Zestimate®
    $547/sqft
    $6,303 Estimated rent

    Home value

    $1,584,600

    $1.51M - $1.66M

    $6,303/mo

    Zestimate® history
    Loading
    Loading...

    Owner options

    List your home for rent

    $6,303/mo

    Rent Zestimate®

    Find your next renter with Zillow Rental Manager. Plus, with online applications, you can quickly screen prospective tenants – for free.

    Learn more

    $6,303/mo

    Rent Zestimate®

    Refinance and save

    $9,324/mo

    Est. payment

    Refinancing to a lower rate could help reduce your monthly payments and save thousands over the life of the loan.

    See today's rates

    $9,324/mo

    Est. payment

    Explore your selling options

    Work with a Zillow partner agent

    Leverage their expertise and Zillow's premium Showcase listings to get your home seen by more buyers.

    Get started

    List with your own agent

    Get your home in front of millions of buyers by listing it on Zillow.

    Learn how to do it

    Sell it yourself

    Take full control of how buyers see your home on Zillow by listing For Sale by Owner (FSBO).

    List your home

    What's special

    Private off-street parkingBonus office spaceDedicated laundry roomTwo separate hvac systemsPrivate primary suite retreatEn-suite bathroomOpen-concept main level
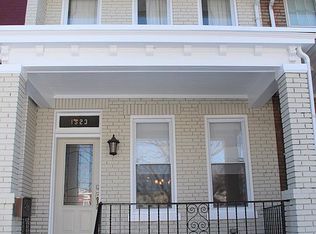
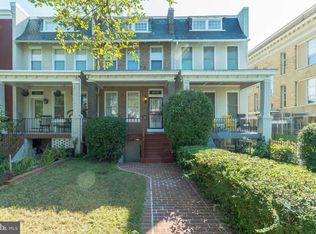
    Ideally positioned in the heart of Capitol Hill, this rarely available 4 bedroom, 4.5 bathroom end-of-row residence seamlessly blends historic charm with modern design. Fully renovated and expertly crafted, this home spans approximately 2,900 square feet across four levels and is filled with natural light from three exposures. From private off-street parking to a sunny screened-in porch, custom built-ins, a dedicated laundry room, bonus office space, solar panels with SRECS, two separate HVAC systems, and a complete lower level in-law suite, this one truly has it all. A landscaped front garden and covered porch create a welcoming first impression. Inside, the open-concept main level features soaring ceilings, custom built-ins, and seamless living and dining areas. The expansive kitchen offers stainless steel appliances, abundant cabinetry, generous prep space, and a large granite eat-at countertop. Just beyond, a beautiful screened-in porch opens to the private rear patio and coveted off-street parking space including a level 2 charger. A stylish powder room completes the first floor. The second floor provides two sunny and spacious bedrooms. The front bedroom features vaulted ceilings, oversized windows, and its own en-suite bathroom. The oversized bedroom at the rear boasts an adjacent sunroom with extra room to work or play. A dedicated laundry room with ceramic tile, a sink and extra storage adds incredible function to this level and an additional fully renovated hall bathroom serves the back bedroom. The entire third floor, illuminated by skylight, is devoted to the private primary suite retreat. Revel in the luxury of the private, light-filled primary den, the expansive primary bedroom with custom-built-ins, the walk-in-closet, and the spa-inspired bathroom complete with a double vanity and a glass-enclosed shower. The newly updated lower level offers front and rear egress along with interior access, making it ideal for guests, family, extended living space, or potential rental income. This area includes a fourth bedroom, fourth full bathroom, wet bar with beverage refrigeration, stacked washer and dryer, storage, and a large family room. Fantastic location moments from Eastern Market, Lincoln Park, Barracks Row, and Union Market. This turnkey Capitol Hill home offers refined finishes, versatile spaces, and access to some of Washington’s best dining, shopping, and parks. Welcome home!

    Zillow last checked:

    Listing updated:

    Listed by:

    Megan Conway 202-262-2815,

    Compass

    Bought with:

    Joel Nelson, 0225080234

    Keller Williams Capital Properties

    Source: Bright MLS,MLS#: DCDC2264254MLS Logo

    Facts & features

    Interior

    Bedrooms & bathrooms
    • Bedrooms: 4
    • Bathrooms: 5
    • Full bathrooms: 4
    • 1/2 bathrooms: 1
    • Main level bathrooms: 1
    Dining room
    • Level: Main
    Family room
    • Level: Lower
    Kitchen
    • Level: Main
    Kitchen
    • Level: Lower
    Laundry
    • Level: Upper
    Living room
    • Level: Main
    Screened porch
    • Level: Main
    Sitting room
    • Level: Upper
    Storage room
    • Level: Lower
    Other
    • Level: Upper
    Heating
    • Forced Air, Electric
    Cooling
    • Central Air, Electric
    Appliances
    • Included: Cooktop, Dishwasher, Microwave, Oven, Refrigerator, Stainless Steel Appliance(s), Washer, Dryer, Disposal, Extra Refrigerator/Freezer, Ice Maker, Water Heater, Electric Water Heater
    • Laundry: Washer In Unit, Dryer In Unit, Upper Level, Lower Level, Has Laundry, Laundry Room
    Features
    • Kitchen - Gourmet, Upgraded Countertops, Primary Bath(s), Open Floorplan, Built-in Features, Walk-In Closet(s), Bathroom - Walk-In Shower, Bathroom - Tub Shower, Bathroom - Stall Shower, Eat-in Kitchen, Recessed Lighting, Ceiling Fan(s), High Ceilings, Vaulted Ceiling(s), 2 Story Ceilings, 9'+ Ceilings
    • Flooring: Wood, Tile/Brick
    • Windows: Screens, Skylight(s), Transom
    • Basement: Front Entrance,Rear Entrance,Finished,Full
    • Has fireplace: No
    Interior area
    • Total structure area: 2,900
    • Total interior livable area: 2,900 sqft
    • Finished area above ground: 2,250
    • Finished area below ground: 650

    Property

    Parking
    • Total spaces: 1
    • Parking features: Driveway, Off Street
    • Uncovered spaces: 1
    Accessibility
    • Accessibility features: Other
    Features
    • Levels: Four
    • Stories: 4
    • Patio & porch: Porch, Patio, Screened Porch
    • Exterior features: Sidewalks, Street Lights, Lighting
    • Pool features: None
    Lot
    • Size: 1,333 sqft
    • Features: Chillum-Urban Land Complex
    Details
    • Additional structures: Above Grade, Below Grade
    • Parcel number: 1071//0020
    • Zoning: RF-1
    • Special conditions: Standard

    Construction

    Type & style
    • Home type: Townhouse
    • Architectural style: Traditional
    • Property subtype: Townhouse
    Materials
    • Brick
    • Foundation: Slab
    Condition
    • Excellent,Very Good
    • New construction: No
    • Year built: 1919

    Utilities & green energy

    • Sewer: Public Sewer
    • Water: Public

    Community & neighborhood

    Security
    • Security features: Security System
    Location
    • Region: Washington
    • Subdivision: Capitol Hill

    Other

    Other facts
    • Listing agreement: Exclusive Right To Sell
    • Ownership: Fee Simple

    Price history

    DateEventPrice
    6/23/2026Sold$1,585,000$547/sqft
    Source: Bright MLS #DCDC2264254 Report a problem
    6/6/2026Pending sale$1,585,000$547/sqft
    Source: Bright MLS #DCDC2264254 Report a problem
    5/28/2026Listed for sale$1,585,000-3.9%$547/sqft
    Source: Bright MLS #DCDC2264254 Report a problem
    5/27/2026Listing removed$1,649,500$569/sqft
    Source: Bright MLS #DCDC2258810 Report a problem
    5/1/2026Listed for sale$1,649,500$569/sqft
    Source: Bright MLS #DCDC2258810 Report a problem

    Public tax history

    Tax history is unavailable.

    Neighborhood: Kingman Park

    Nearby schools

    GreatSchools rating
    Schools provided by the listing agent
    • Elementary: Payne
    • Middle: Eliot-hine
    • High: Eastern Senior
    • District: District Of Columbia Public Schools

    Source: Bright MLS. This data may not be complete. We recommend contacting the local school district to confirm school assignments for this home.

    Get a cash offer in 3 minutes
    Find out how much your home could sell for in as little as 3 minutes with a no-obligation cash offer.
    Estimated market value
    $1,584,600
    Get a cash offer in 3 minutes
    Find out how much your home could sell for in as little as 3 minutes with a no-obligation cash offer.
    Estimated market value
    $1,584,600