Skip main navigation
For sale
  • Price cut: $75K (8/9)
    $1,200,000

    1519 E DOLORES Road, Phoenix, AZ 85086

    4beds
    3,079sqft
    : 
    $6,835/mo
    Get pre-qualified
    Single Family Residence
    Built in 2021
    1.04 Acres Lot
    $-- Zestimate®
    $390/sqft
    $-- HOA

    What's special

    Sophisticated finishesOpen-concept layoutLuxurious primary suitePrivate cul de sacPremium appliancesSpa-inspired bathLarge covered patio
    Discover refined modern farmhouse elegance in this 3,079 sq ft, 4-bedroom, 3.5-bath home on over an acre of private land. Nestled on a private cul de sac, this architectural gem features an open-concept layout, expansive chef's kitchen with premium appliances, butler's pantry, and a Sub-Zero fridge seamlessly integrated with custom cabinetry. The luxurious primary suite boasts a spacious closet with direct laundry access and a spa-inspired bath. Entertain in style with a large covered patio, complete outdoor kitchen, misting system and a relaxing spa. Enjoy year-round comfort by the unique indoor/outdoor gas fireplace that connects living spaces. Sophisticated finishes, ample storage, and thoughtful design make this home truly exceptional.
    30 days
    |
    1,306
    |
    94
    |

    Zillow last checked:

    Listing updated:

    Listed by:

    Daniel V Frusciano 586-596-5129,

    SLD Realty LLC,

    Jessica Frusciano 602-803-3406,

    SLD Realty LLC

    Source: ARMLS,MLS#: 7052874MLS Logo

      Facts & features

      Interior

      Bedrooms & bathrooms
      • Bedrooms: 4
      • Bathrooms: 4
      • Full bathrooms: 3
      • 1/2 bathrooms: 1
      Heating
      • Electric
      Cooling
      • Programmable Thmstat
      Appliances
      • Included: Dryer, Washer, Reverse Osmosis, Refrigerator, Dishwasher, Disposal, Induction Cooktop, Electric Oven, Electric Cooktop
      • Laundry: Inside
      Features
      • Pantry, Granite Counters, Double Vanity, Master Downstairs, Eat-in Kitchen, Full Bth Master Bdrm
      • Flooring: Tile
      • Has basement: No
      • Number of fireplaces: 1
      • Fireplace features: Double Sided, Living Room, Gas
      Interior area
      • Total structure area: 3,079
      • Total interior livable area: 3,079 sqft

      Property

      Parking
      • Total spaces: 7
      • Parking features: Attached
      • Attached garage spaces: 2
      • Uncovered spaces: 5
      Features
      • Stories: 1
      • Patio & porch: Covered, Patio
      • Exterior features: Misting System, Private Street(s), Built-in Barbecue
      • Has spa: Yes
      • Spa features: Above Ground, Private
      • Fencing: Back Yard,Block
      • Has view: Yes
      • View description: Mountain(s)
      Lot
      • Size: 1.04 Acres
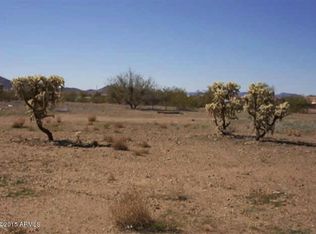
      • Features: North/South Exposure, Desert Front
      Details
      • Additional structures: Shed(s)
      • Parcel number: 21168171
      • Horses can be raised: Yes

      Construction

      Type & style
      • Home type: SingleFamily
      • Property subtype: Single Family Residence
      Materials
      • Spray Foam Insulation, Stucco, Wood Frame
      • Foundation: Slab
      • Roof: Tile,Concrete
      Condition
      • Year built: 2021
      Details
      • Builder name: Fantin Development

      Utilities & green energy

      • Sewer: Septic Tank
      • Water: Shared Well
      • Utilities for property: Propane

      Community & HOA

      Community
      • Subdivision: Meets and Bounds
      HOA
      • Has HOA: No
      • Services included: No Fees
      Location
      • Region: Phoenix

      Financial & listing details

      • Price per square foot: $390/sqft
      • Tax assessed value: $707,800
      • Annual tax amount: $4,422
      • Date on market: 7/10/2026
      • Cumulative days on market: 30 days
      • Listing terms: Cash,Conventional,1031 Exchange,VA Loan
      • Ownership: Fee Simple
      • Road surface type: Concrete

        Estimated market value

        Not available

        Estimated sales range

        Not available

        Not available

        Price history

        DateEventPrice
        8/9/2026Price change$1,200,000-5.9%$390/sqft
        Source: ARMLS #7052874 Report a problem
        7/11/2026Listed for sale$1,275,000$414/sqft
        Source: ARMLS #7052874 Report a problem

        Public tax history

        YearProperty taxesTax assessment
        2025$2,953 +0.3%$70,780 -3.4%
        2024$2,943 +0.9%$73,250 +118.7%
        2023$2,916 -26.9%$33,494 -29.6%
        2022$3,990 +304.9%$47,610 +275.6%
        2021$985 +3.2%$12,675 -0.1%
        2020$955 $12,690 +13.4%
        2019-- $11,190
        Find assessor info on the county website

        Monthly payment

        Est. payment

        Payment breakdown

        Explore the cost of this home by adjusting the details. Changes won't be saved.
        All calculations are estimates and provided by Zillow, Inc. for informational purposes only. Actual amounts may vary.
        HOA fees may include property taxes on listings classified as Co-Ops. Contact the listing agent and/or owner for fee details.
        Mortgage interest rates are dependent on a number of factors, including credit score, down payment, and repayment length. Interest rate data provided by Zillow Group Marketplace, Inc. as of 1/1/1970 from various mortgage lenders with which we have lead or other similar arrangements; the Estimated Payment is an average of those rates.
        See how much you could borrow to make a competitive offer.

        Climate risks

        Neighborhood: 85086

        Getting around

        3 / 100
        Car-Dependent
        0 / 100
        No Nearby Transit
        27 / 100
        Somewhat Bikeable

        Nearby schools

        GreatSchools rating
        Schools provided by the listing agent
        • Elementary: Desert Mountain School
        • Middle: Desert Mountain School
        • High: Boulder Creek High School
        • District: Deer Valley Unified District

        Source: ARMLS. This data may not be complete. We recommend contacting the local school district to confirm school assignments for this home.

        A local agent can set up tours, give advice and negotiate with sellers.

        Browse local experts

        Similar homes