Skip main navigation
Off market
  • $1,888,500

    1519 E. Maplewood Court, Centennial, CO 80121

    5beds
    6,346sqft
    SingleFamily
    Built in 1988
    0.39 Acres Lot
    $1,888,500 Zestimate®
    $298/sqft
    $7,544 Estimated rent

    Home value

    $1,888,500

    $1.68M - $2.15M

    $7,544/mo

    Zestimate® history
    Loading
    Loading...

    Owner options

    List your home for rent

    $7,544/mo

    Rent Zestimate®

    Find your next renter with Zillow Rental Manager. Plus, with online applications, you can quickly screen prospective tenants – for free.

    Learn more

    $7,544/mo

    Rent Zestimate®

    Refinance and save

    $11,531/mo

    Est. payment

    Refinancing to a lower rate could help reduce your monthly payments and save thousands over the life of the loan.

    See today's rates

    $11,531/mo

    Est. payment

    Explore your selling options

    Work with a Zillow partner agent

    Leverage their expertise and Zillow's premium Showcase listings to get your home seen by more buyers.

    Get started

    List with your own agent

    Get your home in front of millions of buyers by listing it on Zillow.

    Learn how to do it

    Sell it yourself

    Take full control of how buyers see your home on Zillow by listing For Sale by Owner (FSBO).

    List your home

    What's special

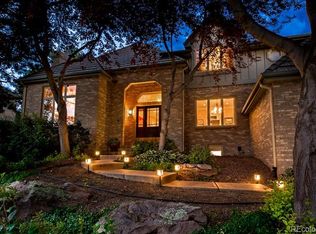
    PRICE REDUCED $130,000. AT THIS PRICE YOU CAN UPDATE THIS HOME EXACTLY THE WAY YOU WANT.... SEE THIS! Immaculate Move in ready. At a time when you need extra space in your home for your parents, adult kids in transition, are working from home or are growing your family, this house is now available to meet those needs. It is a beautiful two-story house with a fully finished basement . Making it three stories of spacious living. To top it off, it is in a lovely, safe neighborhood with many nearby amenities. This type of house does not become available very often. Take a tour with me! Also see virtual tour! Upon your entry to this home to the right, is a Study with built-in shelving and cabinets, quality seldom found. To your left is the Living Room with fireplace which then leads you into the Dining Room with high coved ceilings. Moving on, the cozy Family Room has a river rock fireplace, then doors to an over sized deck with beautiful views of the Back Yard with trees unlike you've seen in any yard. There are 2 Master Bedrooms, one on the main level and then one on the second floor of which both have private balconies and baths. All Bedrooms have HUGE walk-in closets (Check them out). The Laundry Room is spacious and plenty of natural sunlight just off the Kitchen. This home is fantastic for entertaining friends and family with a finished walk-out, with a complete Kitchen including bar height counter and wine cooler. In addition a Great Room space with a dance floor. The Front Yard and Back Yard have beautiful professional landscaping with mature trees for privacy (This Backyard is one of a kind). Located minutes away from DTC, Southglenn Shopping, Goodson Rec. Center and Parks. When showing this home... take your time and see all the features plus quality, this home is large enough for everyone to have their private space. Home Buyers will enjoy even greater possibilities with their own personal touches and quiet Cul de Sac. One year Home Warranty included.

    This property is off market, which means it's not currently listed for sale or rent on Zillow. This may be different from what's available on other websites or public sources.
    Facts & features

    Interior

    Bedrooms & bathrooms
    • Bedrooms: 5
    • Bathrooms: 5
    • Full bathrooms: 1
    • 3/4 bathrooms: 3
    • 1/2 bathrooms: 1
    Heating
    • Forced air, Gas
    Cooling
    • Central
    Appliances
    • Included: Dishwasher, Dryer, Garbage disposal, Microwave, Range / Oven, Refrigerator, Washer
    • Laundry: Common Area
    Features
    • Ceiling Fan(s), Kitchen Island, Central Vacuum, Walk-In Closet(s), Vaulted Ceiling(s), Breakfast Nook, Eat-in Kitchen, Open Floorplan, Master Suite, Five Piece Bath, Smoke Free
    • Flooring: Tile, Carpet
    • Windows: Double Pane Windows, Window Coverings, Skylight(s), Window Treatments
    • Basement: Finished, Walk-Out Access, Exterior Entry
    • Has fireplace: Yes
    • Fireplace features: Gas, Family Room, Living Room, Gas Log
    Interior area
    • Total interior livable area: 6,346 sqft
    • Finished area below ground: 1569.00

    Property

    Parking
    • Total spaces: 3
    • Parking features: Garage - Attached
    Features
    • Patio & porch: Deck, Patio, Covered
    • Exterior features: Wood
    Lot
    • Size: 0.39 Acres
    • Features: Level, Cul-de-Sac, Many Trees, Sprinklers In Front, Sprinklers In Rear

    Construction

    Type & style
    • Home type: SingleFamily
    • Architectural style: Traditional
    Condition
    • Year built: 1988

    Utilities & green energy

    • Sewer: Public Sewer
    • Water: Public

    Community & HOA

    Community
    • Security: Security System, Smoke Detector(s), Carbon Monoxide Detector(s)
    Location
    • Region: Centennial

    Financial & listing details

    • Price per square foot: $298/sqft
    • Road surface type: Paved

    Price history

    DateEventPrice
    10/20/2020Sold$1,150,000$181/sqft
    Source: BROKERS GUILD solds #7081299_80121 Report a problem
    9/21/2020Pending sale$1,150,000$181/sqft
    Source: Brokers Guild Real Estate #7081299 Report a problem
    8/23/2020Price change$1,150,000-10.1%$181/sqft
    Source: Brokers Guild Real Estate #7081299 Report a problem
    7/31/2020Listed for sale$1,279,000$202/sqft
    Source: Brokers Guild Real Estate #7081299 Report a problem

    Public tax history

    Tax history is unavailable.

    Neighborhood: 80121

    Nearby schools

    GreatSchools rating
    Schools provided by the listing agent
    • Elementary: Franklin
    • Middle: Euclid
    • High: Littleton
    • District: Littleton 6

    Source: The MLS. This data may not be complete. We recommend contacting the local school district to confirm school assignments for this home.

    Get a cash offer in 3 minutes
    Find out how much your home could sell for in as little as 3 minutes with a no-obligation cash offer.
    Estimated market value
    $1,888,500
    Get a cash offer in 3 minutes
    Find out how much your home could sell for in as little as 3 minutes with a no-obligation cash offer.
    Estimated market value
    $1,888,500