Skip main navigation
Off market
  • $427,200

    1519 E Pheasant Run St, Derby, KS 67037

    5beds
    3,119sqft
    SingleFamily
    Built in 1987
    0.28 Acres Lot
    $427,200 Zestimate®
    $137/sqft
    $2,642 Estimated rent

    Home value

    $427,200

    $402,000 - $453,000

    $2,642/mo

    Zestimate® history
    Loading
    Loading...

    Owner options

    List your home for rent

    $2,642/mo

    Rent Zestimate®

    Find your next renter with Zillow Rental Manager. Plus, with online applications, you can quickly screen prospective tenants – for free.

    Learn more

    $2,642/mo

    Rent Zestimate®

    Refinance and save

    $2,778/mo

    Est. payment

    Refinancing to a lower rate could help reduce your monthly payments and save thousands over the life of the loan.

    See today's rates

    $2,778/mo

    Est. payment

    Explore your selling options

    Work with a Zillow partner agent

    Leverage their expertise and Zillow's premium Showcase listings to get your home seen by more buyers.

    Get started

    List with your own agent

    Get your home in front of millions of buyers by listing it on Zillow.

    Learn how to do it

    Sell it yourself

    Take full control of how buyers see your home on Zillow by listing For Sale by Owner (FSBO).

    List your home

    What's special

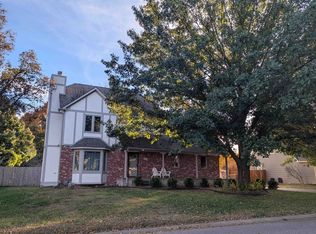
    If your looking for a large family home with plenty of room to spread out...THIS IS IT! This 5 bedroom, 3 1/2 bath, 1 1/2 story home has something for everyone in the family...Large Master suite on the main floor with quartz counters/shower double vanity and large walk in closet. The master bath also has a door that leads out to the hot tub. Also on the main floor you will find a large living room with wood burning fireplace, formal dining, beautiful upgraded kitchen with granite counter tops and stacked limestone back splash. All stainless appliances, tile floors, updated fixtures and a separate dining area. There is also a main floor laundry and 1/2 bath. Upstairs there are 3 large bedrooms, full bathroom and storage room. The basement has brand new wood-look tile flooring throughout, gas fireplace with built-ins, a large bedroom with walk in closet, and BRAND NEW bath with custom tile shower. There is ample space in the storage room with built in shelving. And the back yard! An entertainers dream with HUGE in-ground salt water pool that has a BRAND NEW pool liner and LED light show lighting June 2018, a huge concrete patio to accommodate all your guests, hot tub and pool house to store all your pool items. This home has many new upgrades: All ceilings had popcorn scraped and knockdown texture applied as well as all new interior paint and lighting/fan fixtures throughout 2015. Concrete patio installed and guttering buried in 2016. All new vinyl windows, guttering, exterior paint, pool liner and pool light, hot tub cover, basement flooring and bathroom remodel and front landscaping in 2017. This home is zoned HVAC.... unit (A/C and heater) for main floor and basement was installed 2018. THIS HOME IS MOVE IN READY! Bring your pickiest buyers.

    This property is off market, which means it's not currently listed for sale or rent on Zillow. This may be different from what's available on other websites or public sources.

    Facts & features

    Interior

    Bedrooms & bathrooms
    • Bedrooms: 5
    • Bathrooms: 4
    • Full bathrooms: 3
    • 1/2 bathrooms: 1
    Heating
    • Forced air, Electric
    Cooling
    • Refrigerator
    Features
    • Basement: Partially finished
    • Has fireplace: Yes
    Interior area
    • Total interior livable area: 3,119 sqft

    Property

    Parking
    • Parking features: Garage - Attached
    Features
    • Exterior features: Stucco, Wood, Cement / Concrete
    • Has spa: Yes
    Lot
    • Size: 0.28 Acres
    Details
    • Parcel number: 087233070440106300

    Construction

    Type & style
    • Home type: SingleFamily
    • Architectural style: Conventional
    Materials
    • Frame
    • Foundation: Other
    • Roof: Composition
    Condition
    • Year built: 1987

    Community & neighborhood

    Location
    • Region: Derby

    HOA & financial

    HOA
    • Has HOA: Yes
    • HOA fee: $66 monthly

    Price history

    DateEventPrice
    5/1/2019Listing removed$280,000$90/sqft
    Source: Realty Executives Suburbia Real Estate #561270 Report a problem
    4/27/2019Price change$280,000-2.1%$90/sqft
    Source: Realty Executives Suburbia Real Estate #561270 Report a problem
    2/9/2019Price change$285,900-1.2%$92/sqft
    Source: Realty Executives Suburbia Real Estate #561270 Report a problem
    1/29/2019Price change$289,500-1.9%$93/sqft
    Source: Realty Executives Suburbia Real Estate #561270 Report a problem
    1/10/2019Listed for sale$295,000$95/sqft
    Source: Realty Executives Suburbia Real Estate #561270 Report a problem
    5/11/2015Sold--
    Source: SCKMLS as distributed by MLS GRID #500203 Report a problem

    Public tax history

    YearProperty taxesTax assessment
    2025$5,942 +7.6%$43,459 +8.6%
    2024$5,524 -1.6%$40,009
    2023$5,615 +9.2%$40,009
    2022$5,144 +5.7%--
    2021$4,865 +6.8%--
    2020$4,556 -0.1%$31,511
    2019$4,561 +4.3%$31,511 +4%
    2018$4,374 +6.7%$30,303
    2017$4,099 +101.9%--
    2016$2,030 -35.2%--
    2015$3,133 +4.2%--
    2014$3,008 --
    2013-- --
    2012-- --
    2011-- $23,185 -4%
    2008-- $24,151 +3%
    2007-- $23,449 +6%
    2006-- $22,127 +3.4%
    2005-- $21,391 +3%
    2004-- $20,770
    2003-- $20,770 +3%
    2002-- $20,160 +6.1%
    2000-- $18,999

    Find assessor info on the county website

    Neighborhood: 67037

    Nearby schools

    GreatSchools rating
    Get pre-qualified for a loan
    At Zillow Home Loans, we can pre-qualify you in as little as 5 minutes with no impact to your credit score.

    An equal housing lender. NMLS #10287.

    Sell for more on Zillow
    Get a Zillow Showcase℠ listing at no additional cost and you could sell for .
    $427,200
    2% more
    +$8,544
    With Zillow Showcase(estimated)
    $435,744