Skip main navigation
Off market
  • $1,741,600

    1519 Easterly Ter, Los Angeles, CA 90026

    3beds
    --sqft
    Single Family Residence
    Built in ----
    -- sqft lot
    $1,741,600 Zestimate®
    $--/sqft
    $7,439 Estimated rent

    Home value

    $1,741,600

    $1.50M - $2.02M

    $7,439/mo

    Zestimate® history
    Loading
    Loading...

    Owner options

    List your home for rent

    $7,439/mo

    Rent Zestimate®

    Find your next renter with Zillow Rental Manager. Plus, with online applications, you can quickly screen prospective tenants – for free.

    Learn more

    $7,439/mo

    Rent Zestimate®

    Refinance and save

    $11,255/mo

    Est. payment

    Refinancing to a lower rate could help reduce your monthly payments and save thousands over the life of the loan.

    See today's rates

    $11,255/mo

    Est. payment

    Explore your selling options

    Work with a Zillow partner agent

    Leverage their expertise and Zillow's premium Showcase listings to get your home seen by more buyers.

    Get started

    List with your own agent

    Get your home in front of millions of buyers by listing it on Zillow.

    Learn how to do it

    Sell it yourself

    Take full control of how buyers see your home on Zillow by listing For Sale by Owner (FSBO).

    List your home

    What's special

    Generous main balconySeparate dining roomOriginal tiled bathroomWood floorsGarage parkingMedia or family room

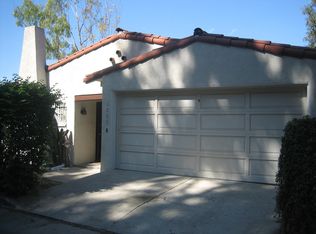
    Great Deal! Don't Miss Out! View More Details! . This Streamline Moderne style home was the first design, Model House of 1935 by Kesling who produced homes for actor Wallace Beery and the iconic side by side homes for Vanderpool & Skinner directly across the street. Easterly Terrace is a very private, winding street on a cul-de-sac. There is no thru-traffic. The home is on the north slope of the street affording it generous north and west facing views of the Silver Lake Hills. The sloping site allowed Kesling to build a two story home consisting of a main floor and and additional structure below with a large modern deck which was added in the '90's for social purposes. The main house has a large living room with panoramic window views, a separate dining room and a remodeled kitchen with a Viking range, dishwasher and ice-maker refrigerator. in addition, there is a master bedroom with again, panoramic window arrangement, an original tiled bathroom, media or family room and a 2nd bedroom with its own new bathroom. Off the generous main balcony and accessible through an exterior staircase is the lower courtyard, suitable for entertaining and accessible to the main deck which is about 500 sq ft. The lower floor features a 600 sq ft tile slated office or spare bedroom or a family room as it has its own mini kitchenette with stove, microwave and refrigerator. It features an updated kitchen and bathroom with a Japanese sunken soak tub. The kitchenette could be useful for entertainment purposes, providing food and refreshments to the courtyard and the deck. The home has been updated, all surfaces have been refinished or painted. There is a two car garage with ample storage cabinets and a spare refrigerator. The laundry area is also in the garage. The entry courtyard is through a secure gate with drought-tolerant plants. All historic fixtures which could be retained have remained including the sliding door and window system. Local amenities include Silver Lake Reservoir Community Center and Dog Park, various walk, hiking & jogging trails, the VDL Neutra House & views of the historic reservoir - soon to include extensive recreational facilities. In addition the area is well known for its restaurants, coffee shops, retail, Whole foods and much more. Building Amenities: Single Family Home,Garage,Gated Entry Unit Amenities: Stove/Oven,Fridge,Dishwasher,Wood Floors,Washer/Dryer in Unit,Central A/C,Garage Parking Parking: 2. . Pets: No pets TTY available. IT490611 - IT49RST65c2d61b234895110df69e98

    This property is off market, which means it's not currently listed for sale or rent on Zillow. This may be different from what's available on other websites or public sources.

    Zillow last checked:

    Listing updated:

    Source: Zillow Rentals

    Facts & features

    Interior

    Bedrooms & bathrooms
    • Bedrooms: 3
    • Bathrooms: 2
    • Full bathrooms: 2
    Cooling
    • Central Air
    Appliances
    • Included: Dishwasher, Dryer, Range Oven, Refrigerator, Washer
    • Laundry: In Unit, Shared
    Features
    • Range/Oven
    • Flooring: Wood

    Property

    Parking
    • Total spaces: 2
    • Parking features: Garage, None
    • Has garage: Yes
    • Details: Contact manager
    Features
    • Exterior features: Flooring: Wood, Heating system: None, Range/Oven, Single Family Home

    Construction

    Type & style
    • Home type: SingleFamily
    • Property subtype: Single Family Residence

    Community & HOA

    Community
    • Security: Gated Community
    • Deposit fee: $7,950
    Location
    • Region: Los Angeles

    Financial & listing details

    • Date on market: 5/13/2026
    • Lease term: Contact For Details

    Price history

    DateEventPrice
    6/13/2026Listing removed$7,950
    Source: Zillow Rentals Report a problem
    5/13/2026Listed for rent$7,950
    Source: Zillow Rentals Report a problem

    Public tax history

    Tax history is unavailable.

    Neighborhood: Silver Lake

    Nearby schools

    GreatSchools rating
    Get a cash offer in 3 minutes
    Find out how much your home could sell for in as little as 3 minutes with a no-obligation cash offer.
    Estimated market value
    $1,741,600
    Get a cash offer in 3 minutes
    Find out how much your home could sell for in as little as 3 minutes with a no-obligation cash offer.
    Estimated market value
    $1,741,600