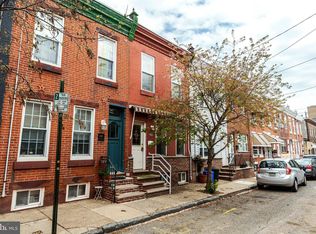
Welcome to 1519 Emily Street, perfectly situated in a highly desirable, walkable South Philadelphia neighborhood. Enter this charming residence into the living room, featuring a large street-facing window that fills the space with natural light. The floor plan provides a seamless flow from the living room through the dining area and directly into the functional kitchen. The kitchen comes fully equipped with essential appliances, including a range/oven, and refrigerator. Off the kitchen at the back of the house is the private patio. Small but mighty, this space is perfect for a cafe table so you can enjoy a meal, a small urban garden of your choosing, or a retreat for your pet. The basement is unfinished and houses the laundry. Utilize the space for all of your additional storage needs. The upper level is dedicated to the two bedrooms and full bathroom. The spacious bathroom is at the top of the steps and has a tub/shower. The first bedroom is the smaller of the two but easily fits a bed and desk and has closet space. The front bedroom is the larger of the two, has ample closet space, and windows facing South for plenty of sunshine. There is also a hall closet for additional storage. Located just a block from Broad Street, you are steps away from popular local destinations like Melrose Diner, Second District Brewing Co., Vegan Commissary, Starbucks, Station Bar & Grill, and The Thirsty Soul, among much more! Commuting is a breeze with the conveniently close Snyder Station for the Broad Street Line (BSL), offering easy access to anywhere in the city.
For sale
$224,000
1519 Emily St, Philadelphia, PA 19145
2beds
900sqft
Townhouse
Built in 1920
581 Square Feet Lot
$221,700 Zestimate®
$249/sqft
$-- HOA
What's special
Private patio
- 74 days |
- 525 |
- 24 |
Zillow last checked:
Listing updated:
Listed by:
Ariel Morgenstein 215-467-4100,
JG Real Estate LLC (215) 467-4100
Source: Bright MLS,MLS#: PAPH2599544
Loading...
Facts & features
Interior
Bedrooms & bathrooms
- Bedrooms: 2
- Bathrooms: 1
- Full bathrooms: 1
Basement
- Area: 0
Heating
- Radiant, Natural Gas
Cooling
- Window Unit(s), Other
Appliances
- Included: Dryer, Refrigerator, Oven/Range - Gas, Washer, Gas Water Heater
- Laundry: Dryer In Unit, Has Laundry, Washer In Unit
Features
- Basement: Unfinished
- Has fireplace: No
Interior area
- Total structure area: 900
- Total interior livable area: 900 sqft
- Finished area above ground: 900
- Finished area below ground: 0
Property
Parking
- Parking features: Unassigned, Public, On Street
- Has uncovered spaces: Yes
Accessibility
- Accessibility features: None
Features
- Levels: Two
- Stories: 2
- Pool features: None
Lot
- Size: 581 Square Feet
- Dimensions: 14.00 x 42.00
Details
- Additional structures: Above Grade, Below Grade
- Parcel number: 481112100
- Zoning: RSA5
- Special conditions: Standard
Construction
Type & style
- Home type: Townhouse
- Architectural style: Other
- Property subtype: Townhouse
Materials
- Masonry
- Foundation: Permanent
Condition
- New construction: No
- Year built: 1920
Utilities & green energy
- Sewer: Public Sewer
- Water: Public
Community & HOA
Community
- Subdivision: Philadelphia (south)
HOA
- Has HOA: No
Location
- Region: Philadelphia
- Municipality: PHILADELPHIA
Financial & listing details
- Price per square foot: $249/sqft
- Tax assessed value: $197,000
- Annual tax amount: $2,757
- Date on market: 4/23/2026
- Listing agreement: Exclusive Right To Sell
- Inclusions: Appliances In As-is Condition
- Exclusions: Tenant Personal Belongings
- Ownership: Fee Simple
Estimated market value
$221,700
$211,000 - $233,000
$1,607/mo
Price history
| Date | Event | Price |
|---|---|---|
| 6/24/2026 | Listed for rent | $1,750+16.7%$2/sqft |
Source: Bright MLS #PAPH2640428 Report a problem | ||
| 6/12/2026 | Listed for sale | $224,000$249/sqft |
Source: | ||
| 6/2/2026 | Listing removed | $224,000$249/sqft |
Source: | ||
| 5/21/2026 | Price change | $224,000-5.7%$249/sqft |
Source: | ||
| 4/30/2026 | Price change | $237,500-5%$264/sqft |
Source: | ||
| 4/23/2026 | Listed for sale | $249,900+99.9%$278/sqft |
Source: | ||
| 5/23/2020 | Listing removed | $1,500$2/sqft |
Source: JG Real Estate LLC #PAPH893990 Report a problem | ||
| 5/12/2020 | Listed for rent | $1,500+7.1%$2/sqft |
Source: JG Real Estate LLC #PAPH893990 Report a problem | ||
| 6/1/2019 | Listing removed | $1,400$2/sqft |
Source: JG Real Estate LLC #PAPH800684 Report a problem | ||
| 5/25/2019 | Listed for rent | $1,400+27.3%$2/sqft |
Source: JG Real Estate LLC #PAPH800684 Report a problem | ||
| 10/22/2015 | Listing removed | $1,100$1/sqft |
Source: Owner Report a problem | ||
| 10/18/2015 | Price change | $1,100+4.8%$1/sqft |
Source: Owner Report a problem | ||
| 10/9/2015 | Price change | $1,050-12.5%$1/sqft |
Source: Owner Report a problem | ||
| 8/7/2015 | Listed for rent | $1,200$1/sqft |
Source: JMH REALTY CONCEPTS Report a problem | ||
| 7/3/2015 | Sold | $125,000-8.8%$139/sqft |
Source: Agent Provided Report a problem | ||
| 5/13/2015 | Listed for sale | $137,000$152/sqft |
Source: PA RealtyWorks, LLC #6573028 Report a problem | ||
Public tax history
| Year | Property taxes | Tax assessment |
|---|---|---|
| 2025 | $2,758 +7.8% | $197,000 +7.8% |
| 2024 | $2,557 | $182,700 |
| 2023 | $2,557 +42% | $182,700 |
| 2022 | $1,802 | -- |
| 2021 | $1,802 +7.5% | -- |
| 2018 | $1,676 +69.4% | -- |
| 2017 | $989 -4.3% | -- |
| 2016 | $1,033 | -- |
| 2015 | $1,033 | -- |
| 2014 | $1,033 +76% | $73,800 +1181.3% |
| 2012 | $587 | $5,760 |
| 2011 | -- | $5,760 |
| 2010 | -- | $5,760 |
| 2009 | -- | $5,760 |
| 2008 | -- | $5,760 |
| 2007 | -- | $5,760 +7.8% |
| 2006 | -- | $5,344 |
| 2005 | -- | $5,344 |
| 2004 | -- | $5,344 |
| 2003 | -- | $5,344 |
| 2002 | -- | $5,344 |
| 2000 | -- | $5,344 |
| 1999 | -- | $5,344 |
Find assessor info on the county website
Monthly payment
Est. payment$--/mo
Payment breakdown
Explore the cost of this home by adjusting the details. Changes won't be saved.All calculations are estimates and provided by Zillow, Inc. for informational purposes only. Actual amounts may vary.
HOA fees may include property taxes on listings classified as Co-Ops. Contact the listing agent and/or owner for fee details.
Mortgage interest rates are dependent on a number of factors, including credit score, down payment, and repayment length. Interest rate data provided by Zillow Group Marketplace, Inc. as of 1/1/1970 from various mortgage lenders with which we have lead or other similar arrangements; the Estimated Payment is an average of those rates.
See how much you could borrow to make a competitive offer.
Climate risks
Neighborhood: Newbold
Nearby schools
GreatSchools rating
- 5/10Girard Stephen SchoolGrades: K-4Distance: 0.3 mi
- 3/10Mcdaniel Delaplaine SchoolGrades: K-8Distance: 0.6 mi
- 3/10South Philadelphia High SchoolGrades: PK,9-12Distance: 0.2 mi
Schools provided by the listing agent
- District: The School District Of Philadelphia
Source: Bright MLS. This data may not be complete. We recommend contacting the local school district to confirm school assignments for this home.
A local agent can set up tours, give advice and negotiate with sellers.
A local lender can help you make sure your offer is ready when you are.