Welcome to this well-maintained 2-bedroom, 1-bath Twin Home featuring a 1-car attached garage and full basement in the Village of North Fond du Lac! Step inside to an inviting open-concept layout that seamlessly connects the living room, dining area, and kitchen—for both everyday living and entertaining. The spacious kitchen offers a breakfast bar, generous countertop space, and plenty of cabinetry, with direct access to the deck and backyard for easy indoor-outdoor living. Zero lot line configuration. Don’t miss this opportunity—schedule your private showing today!
Active-offer w/bump-show
Price cut: $14.1K (7/9)
$199,900
1519 Fairlawn Ave, Fond Du Lac, WI 54937
2beds
964sqft
:
Get pre-qualified$1,336/mo
Single Family Residence
Built in 1985
4,356 Square Feet Lot
$199,700 Zestimate®
$207/sqft
$-- HOA
What's special
Inviting open-concept layoutFull basementSpacious kitchenBreakfast barPlenty of cabinetryEasy indoor-outdoor livingGenerous countertop space
- 108 days |
- 797 |
- 25 |
Zillow last checked:
Listing updated:
Listed by:
Mario O Romo 920-948-8568,
RE/MAX Heritage
Source: RANW as distributed by MLS GRID,MLS#: 50323280
Facts & features
Interior
Bedrooms & bathrooms
- Bedrooms: 2
- Bathrooms: 1
- Full bathrooms: 1
Bedroom 1
- Level: Main
- Dimensions: 12x10
Bedroom 2
- Level: Main
- Dimensions: 11x10
Dining room
- Level: Main
- Dimensions: 11x10
Kitchen
- Level: Main
- Dimensions: 11x10
Living room
- Level: Main
- Dimensions: 16x13
Heating
- Forced Air
Cooling
- Forced Air, Central Air
Appliances
- Included: Microwave, Range, Refrigerator, Washer
Features
- At Least 1 Bathtub, Breakfast Bar, Cable Available, High Speed Internet
- Basement: 8Ft+ Ceiling,Full
- Has fireplace: No
- Fireplace features: None
Interior area
- Total interior livable area: 964 sqft
- Finished area above ground: 964
- Finished area below ground: 0
Property
Parking
- Total spaces: 1
- Parking features: Attached, Garage Door Opener
- Attached garage spaces: 1
Accessibility
- Accessibility features: 1st Floor Bedroom, 1st Floor Full Bath, Open Floor Plan
Features
- Patio & porch: Deck
Lot
- Size: 4,356 Square Feet
Details
- Parcel number: V05161799KS33000
- Zoning: Residential
Construction
Type & style
- Home type: SingleFamily
- Architectural style: Ranch
- Property subtype: Single Family Residence
Materials
- Vinyl Siding
- Foundation: Poured Concrete
Condition
- New construction: No
- Year built: 1985
Utilities & green energy
- Sewer: Public Sewer
- Water: Public
Community & HOA
Location
- Region: Fond Du Lac
Financial & listing details
- Price per square foot: $207/sqft
- Tax assessed value: $115,500
- Annual tax amount: $2,348
- Date on market: 4/8/2026
- Inclusions: Range, Refrigerator. Microwave, Washer, Dryer Water Softener
- Exclusions: Seller's Personal Property
Estimated market value
$199,700
$190,000 - $210,000
$1,285/mo
Price history
| Date | Event | Price |
|---|---|---|
| 7/24/2026 | Contingent | $199,900$207/sqft |
Source:  WIREX MLS #50323280 Report a problem WIREX MLS #50323280 Report a problem | ||
| 7/9/2026 | Price change | $199,900-6.6%$207/sqft |
Source: RANW as distributed by MLS GRID #50323280 Report a problem | ||
| 5/10/2026 | Price change | $214,000-1.6%$222/sqft |
Source: RANW as distributed by MLS GRID #50323280 Report a problem | ||
| 4/8/2026 | Listed for sale | $217,500+61.1%$226/sqft |
Source: RANW as distributed by MLS GRID #50323280 Report a problem | ||
| 3/6/2023 | Sold | $135,000+22.7%$140/sqft |
Source: Public Record Report a problem | ||
| 2/25/2021 | Listing removed | -- |
Source: Owner Report a problem | ||
| 9/1/2020 | Listing removed | $110,000$114/sqft |
Source: Owner Report a problem | ||
| 8/2/2020 | Listed for sale | $110,000+72.5%$114/sqft |
Source: Owner Report a problem | ||
| 5/2/2017 | Sold | $63,750-8.8%$66/sqft |
Source: RANW as distributed by MLS GRID #50158882 Report a problem | ||
| 3/9/2017 | Listed for sale | $69,900$73/sqft |
Source: RE/MAX HERITAGE #50158882 Report a problem | ||
Public tax history
| Year | Property taxes | Tax assessment |
|---|---|---|
| 2024 | $2,349 +8.4% | $115,500 |
| 2023 | $2,167 -8.7% | $115,500 |
| 2022 | $2,374 +0.5% | $115,500 +35.7% |
| 2021 | $2,363 +10.3% | $85,100 |
| 2020 | $2,142 +6.3% | $85,100 |
| 2018 | $2,014 +0% | $85,100 |
| 2017 | $2,013 +1.6% | $85,100 |
| 2016 | $1,982 +8.6% | $85,100 |
| 2015 | $1,825 -1.5% | $85,100 |
| 2014 | $1,853 -3.3% | $85,100 |
| 2013 | $1,917 -2.5% | $85,100 |
| 2012 | $1,966 +0.8% | $85,100 |
| 2011 | $1,950 +2.7% | $85,100 |
| 2010 | $1,900 -1.1% | $85,100 |
| 2009 | $1,921 -0.7% | $85,100 |
| 2008 | $1,936 +0.3% | $85,100 |
| 2007 | $1,929 +3.9% | $85,100 |
| 2006 | $1,857 -2.2% | $85,100 +1.4% |
| 2005 | $1,898 +3.7% | $83,900 |
| 2004 | $1,831 +4.5% | $83,900 +22.8% |
| 2003 | $1,752 | $68,300 |
| 2002 | -- | $68,300 |
| 2001 | -- | $68,300 |
| 2000 | -- | $68,300 |
Find assessor info on the county website
Monthly payment
Est. payment
Payment breakdown
Explore the cost of this home by adjusting the details. Changes won't be saved.Climate risks
Neighborhood: North Fond du Lac
Nearby schools
GreatSchools rating
- 7/10Friendship Learning Elementary SchoolGrades: K-5Distance: 0.3 mi
- 6/10Bessie Allen Middle SchoolGrades: 6-8Distance: 0.5 mi
- 6/10Horace Mann High SchoolGrades: 9-12Distance: 0.6 mi
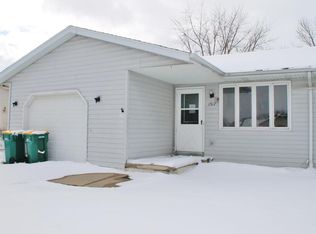
- $200,9002 bd1 ba964 sqft1517 Fairlawn Ave, Fond Du Lac, WI 54937Off Market
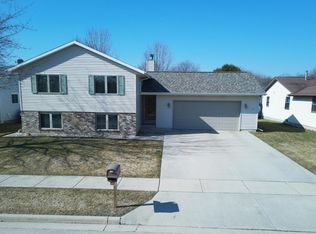
- $295,0003 bd2 ba1.8k sqft1601 Fairlawn Ave, Fond Du Lac, WI 54937Sold
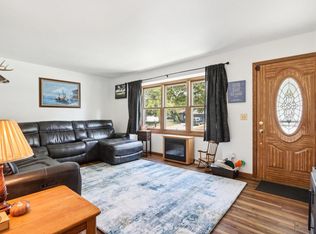
- $250,0003 bd2 ba1.1k sqft1513 Fairlawn Ave, Fond Du Lac, WI 54937Sold
- $324,7005 bd3 ba1.6k sqft1607 Fairlawn Ave, North Fond Du Lac, WI 54937Off Market
- $281,7003 bd2 ba1.2k sqft1516 Fairlawn Ave, Fond Du Lac, WI 54937Off Market
- $308,5003 bd3 ba1.3k sqft1512 Fairlawn Ave, Fond Du Lac, WI 54937Off Market
- $288,3003 bd3 ba1.1k sqft1600 Fairlawn Ave, Fond Du Lac, WI 54937Off Market
- $186,0003 bd1 ba1.5k sqft1511 Fairlawn Ave, Fond Du Lac, WI 54937Sold
A local agent can set up tours, give advice and negotiate with sellers.
A local lender can help you make sure your offer is ready when you are.
Similar homes
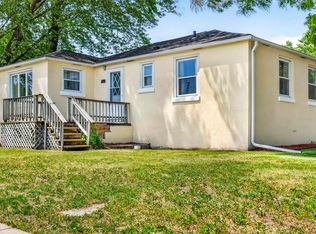
- $194,9002 bd1 ba1k sqft801 W Scott St, Fond Du Lac, WI 54937For Sale
 MLS ID #50326930, Kelly L Davies. RANW as distributed by MLS GRID
 - $214,9004 bd2 ba1.3k sqft1024 Wisconsin AVENUE, North Fond Du Lac, WI 54937Active
 MLS ID #1969800, Becky Bednarek. WIREX MLS
 - $225,0002 bd2 ba1.2k sqft535 Van Dyne Rd, Fond Du Lac, WI 54937For Sale
 MLS ID #50326961, Tracy A Liedtke. RANW as distributed by MLS GRID
 - $209,9002 bd2 ba1.1k sqft688 W Division St, Fond Du Lac, WI 54935For Sale
 MLS ID #50327898, Anne A Lisowe. RANW as distributed by MLS GRID
 - $200,0002 bd1 ba968 sqft590 E 10th St, Fond Du Lac, WI 54935For SaleMLS ID #50327595, Christine M Schiek. RANW as distributed by MLS GRID
- $219,9003 bd1 ba1k sqft603 Ruggles St, Fond Du Lac, WI 54935For SaleMLS ID #50326944, Lori Rinaldi. RANW as distributed by MLS GRID
- $168,0003 bd1 ba1.4k sqft114 E Arndt St, Fond Du Lac, WI 54935For SaleMLS ID #50329550, Jodi L Steffes. RANW as distributed by MLS GRID
- $179,0003 bd1 ba1.4k sqft407 Walker St, Fond Du Lac, WI 54935For SaleMLS ID #50329376, Dani J Miller. RANW as distributed by MLS GRID
- $175,0002 bd1 ba923 sqft289 Ledgeview Ave, Fond Du Lac, WI 54935For SaleMLS ID #50328503, Christine A Fields. RANW as distributed by MLS GRID
- $199,9002 bd2 ba1.1k sqft892 Bishop Ct, Fond Du Lac, WI 54935For SaleMLS ID #50327733, Steven N Krueger. RANW as distributed by MLS GRID
- $220,0003 bd1 ba1.1k sqft121 N Seymour St, Fond Du Lac, WI 54935For SaleMLS ID #50328607, Alana L Balson. RANW as distributed by MLS GRID
- $285,0003 bd1 ba1.2k sqftN7995 Lakeshore Dr, Fond Du Lac, WI 54937For SaleMLS ID #50328567, Dennis M. M Biggar. RANW as distributed by MLS GRID
- $214,9003 bd1 ba1.2k sqft180 N Park Ave, Fond Du Lac, WI 54935For SaleMLS ID #50328633, Kevin J Jones. RANW as distributed by MLS GRID
- $225,0003 bd1 ba1.1k sqft313 Gertrude Ave, Fond Du Lac, WI 54935For SaleMLS ID #50328070, Colton K Krupp. RANW as distributed by MLS GRID
- $189,9003 bd2 ba1.2k sqft118 W Arndt St, Fond Du Lac, WI 54935For SaleMLS ID #50327529, Anne A Lisowe. RANW as distributed by MLS GRID
- $164,9003 bd1 ba1.2k sqft99 N Bell St, Fond Du Lac, WI 54935For SaleMLS ID #50326466, Rod Drendel. RANW as distributed by MLS GRID
- $215,0002 bd1 ba884 sqft130 Maria Ln, Fond Du Lac, WI 54935For SaleMLS ID #50328570, Christine M Hartwig. RANW as distributed by MLS GRID
- $179,9002 bd1 ba1.1k sqft428 Cedar St, Fond Du Lac, WI 54935For SaleMLS ID #50328145, Anne A Lisowe. RANW as distributed by MLS GRID
- $164,9003 bd2 ba1.1k sqft220 Fond Du Lac Ave, Fond Du Lac, WI 54935For SaleMLS ID #50324806, Frank Adashun. RANW as distributed by MLS GRID
- $178,5003 bd1 ba1.4k sqft154 E 11th St, Fond Du Lac, WI 54935For SaleMLS ID #50328651, Steven N Krueger. RANW as distributed by MLS GRID
