HONEY, STOP THE CAR! This Is The One!
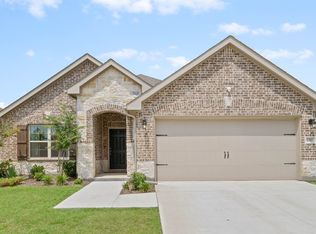
Welcome to the crown jewel of Devonshire—a stunning, like-new 2021 Beazer Home that blends modern luxury, energy efficiency, and unbeatable charm, all sitting proudly on a coveted 6,551 sq ft corner lot.
Step inside this immaculately maintained 3-bedroom, 2-bath beauty boasting 1,690 square feet of thoughtfully designed, open-concept living space. From the moment you walk in, you’ll feel the warmth and comfort of a home that’s been truly loved.
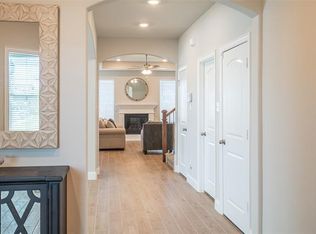
Love to cook? You’ll swoon over the chef’s kitchen, complete with a gas range (yes, we’re cooking with gas, babe!), stainless steel appliances, and plenty of counter space—perfect for whipping up your favorite meals while still being part of the party in the spacious, light-filled living room.
You’ll appreciate the gorgeous wood-style tile in the bathrooms and rich hardwood floors flowing through the kitchen and main living area. The split-bedroom layout ensures peace and privacy, while the custom modern ceiling fans add just the right touch of style to each bedroom.
Step outside and enjoy the oversized backyard—ideal for entertaining friends, letting the kids or pets play freely, or simply unwinding after a long day. Plus, the extended attached garage gives you extra space for storage or hobbies.
From its charming brick exterior to its prime corner-lot location, this home checks every box. And at this price? You won’t find a better deal in Devonshire.
Don’t wait—homes like this don’t last long. Schedule your showing today before someone else falls in love first!
Sold
Price Unknown
1519 Fairweather Way, Forney, TX 75126
3beds
1,690sqft
Single Family Residence
Built in 2021
6,534 Square Feet Lot
$272,600 Zestimate®
$--/sqft
$2,321 Estimated rent
Home value
$272,600
$248,000 - $300,000
$2,321/mo
Zestimate® history
Owner options
List your home for rent
$2,321/mo
Rent Zestimate®
Find your next renter with Zillow Rental Manager. Plus, with online applications, you can quickly screen prospective tenants – for free.
$2,321/mo
Rent Zestimate®
Refinance and save
$185/mo
Est. payment
Refinancing to a lower rate could help reduce your monthly payments and save thousands over the life of the loan.
$185/mo
Est. payment
Explore your selling options
Work with a Zillow partner agent
Leverage their expertise and Zillow's premium Showcase listings to get your home seen by more buyers.
Get startedList with your own agent
Get your home in front of millions of buyers by listing it on Zillow.
Learn how to do itSell it yourself
Take full control of how buyers see your home on Zillow by listing For Sale by Owner (FSBO).
List your homeWhat's special
Custom modern ceiling fansCharming brick exteriorRich hardwood floorsOversized backyardStainless steel appliancesOpen-concept living spacePrime corner-lot location
Zillow last checked:
Listing updated:
Listed by:
Geoffrey Lyons 0720495 903-422-6336,
eXp Realty LLC 888-519-7431
Bought with:
Kelsey Wilt
Bradford Elite Real Estate LLC
Source: NTREIS,MLS#: 20935403
Facts & features
Interior
Bedrooms & bathrooms
- Bedrooms: 3
- Bathrooms: 2
- Full bathrooms: 2
Primary bedroom
- Features: Ceiling Fan(s), Walk-In Closet(s)
- Level: First
- Dimensions: 15 x 19
Bedroom
- Features: Ceiling Fan(s), Walk-In Closet(s)
- Level: First
- Dimensions: 10 x 11
Bedroom
- Features: Ceiling Fan(s), Walk-In Closet(s)
- Level: First
- Dimensions: 10 x 10
Breakfast room nook
- Level: First
- Dimensions: 10 x 13
Kitchen
- Features: Breakfast Bar, Eat-in Kitchen, Kitchen Island, Pantry
- Level: First
- Dimensions: 10 x 14
Living room
- Features: Ceiling Fan(s), Fireplace
- Level: First
- Dimensions: 17 x 18
Heating
- Central, Fireplace(s)
Cooling
- Central Air, Ceiling Fan(s), Electric
Appliances
- Included: Dishwasher, Electric Oven, Gas Cooktop, Disposal, Microwave
- Laundry: Laundry in Utility Room
Features
- Decorative/Designer Lighting Fixtures, Eat-in Kitchen, High Speed Internet, Kitchen Island, Pantry, Walk-In Closet(s)
- Flooring: Carpet, Ceramic Tile, Wood
- Has basement: No
- Number of fireplaces: 1
- Fireplace features: Gas, Gas Log
Interior area
- Total interior livable area: 1,690 sqft
Property
Parking
- Total spaces: 2
- Parking features: Garage Faces Front, Garage, Garage Door Opener
- Attached garage spaces: 2
Features
- Levels: One
- Stories: 1
- Patio & porch: Covered, Patio
- Pool features: None, Community
- Fencing: Wood
Lot
- Size: 6,534 Square Feet
Details
- Parcel number: 211452
Construction
Type & style
- Home type: SingleFamily
- Architectural style: Traditional,Detached
- Property subtype: Single Family Residence
Materials
- Brick
- Foundation: Slab
- Roof: Composition
Condition
- Year built: 2021
Utilities & green energy
- Utilities for property: Cable Available, Electricity Connected, Municipal Utilities, Sewer Available, Water Available
Community & HOA
Community
- Features: Clubhouse, Playground, Pool, Tennis Court(s), Trails/Paths
- Security: Smoke Detector(s)
- Subdivision: Devonshire Village 7
HOA
- Has HOA: Yes
- Services included: All Facilities, Association Management
- HOA fee: $185 quarterly
- HOA name: CCMC Jennifer Bruington
- HOA phone: 972-552-2820
Location
- Region: Forney
Financial & listing details
- Tax assessed value: $327,000
- Annual tax amount: $9,525
- Date on market: 5/29/2025
- Cumulative days on market: 13 days
- Listing terms: Cash,Conventional,FHA,VA Loan
- Exclusions: Fridge, TV mount living room
- Electric utility on property: Yes
Price history
| Date | Event | Price |
|---|---|---|
| 7/3/2025 | Sold | -- |
Source: NTREIS #20935403 Report a problem | ||
| 6/17/2025 | Pending sale | $285,000$169/sqft |
Source: NTREIS #20935403 Report a problem | ||
| 6/13/2025 | Contingent | $285,000$169/sqft |
Source: NTREIS #20935403 Report a problem | ||
| 5/29/2025 | Listed for sale | $285,000$169/sqft |
Source: NTREIS #20935403 Report a problem | ||
Public tax history
| Year | Property taxes | Tax assessment |
|---|---|---|
| 2025 | $7,195 -12.5% | $327,000 -5.6% |
| 2024 | $8,227 -7.1% | $346,404 -6.5% |
| 2023 | $8,855 -1.6% | $370,304 +9.9% |
| 2022 | $9,001 | $336,944 +573.9% |
| 2021 | -- | $50,000 |
Find assessor info on the county website
Neighborhood: Devonshire
Nearby homes
- $--3 bd2 ba2k sqft1507 Fairweather Way, Forney, TX 75126Sold
- $308,100-- bd-- ba2k sqft1517 Fairweather Way, Forney, TX 75126Off Market
- $275,600-- bd-- ba1.6k sqft1515 Fairweather Way, Forney, TX 75126Off Market
- $335,0003 bd3 ba2.3k sqft1701 Shortbow Run, Forney, TX 75126Off Market
- $286,7004 bd4 ba3.7k sqft1703 Shortbow Run, Forney, TX 75126Auction
- $288,200-- bd-- ba1.8k sqft1606 Cherington Ln, Forney, TX 75126Off Market
- $318,900-- bd-- ba2.4k sqft1513 Fairweather Way, Forney, TX 75126Off Market
- $256,400-- bd-- ba1.4k sqft1610 Cherington Ln, Forney, TX 75126Off Market
Nearby schools
GreatSchools rating
- 8/10Griffin Elementary SchoolGrades: PK-4Distance: 0.7 mi
- 6/10Jackson Middle SchoolGrades: 7-8Distance: 0.9 mi
- 3/10North Forney High SchoolGrades: 9-12Distance: 2.1 mi
Schools provided by the listing agent
- Elementary: Griffin
- Middle: Brown
- High: North Forney
- District: Forney ISD
Source: NTREIS. This data may not be complete. We recommend contacting the local school district to confirm school assignments for this home.
Get a cash offer in 3 minutes
Find out how much your home could sell for in as little as 3 minutes with a no-obligation cash offer.
Estimated market value
$272,600
Get a cash offer in 3 minutes
Find out how much your home could sell for in as little as 3 minutes with a no-obligation cash offer.
Estimated market value
$272,600
- Texas
- Kaufman County
- Forney
- 75126
- Devonshire
- 1519 Fairweather Way
