This 1,821 SF Tilson Home features 3 bedrooms, 2 baths, and a desirable split floor plan. The spacious living area offers a vaulted ceiling, elegant arched doorways, and French doors opening to a large backyard with a cedar-framed porch, perfect for relaxing or entertaining. The kitchen features custom cabinetry, granite countertops, island, breakfast area, and a new gas stove/range with a new microwave. The primary suite includes dual sinks, a large tiled shower, and an oversized walk-in closet. A large two-car garage with an electric vehicle charger adds convenience. Homes on this street are rarely available, making this a special opportunity to call this sought-after location home!
Pending
$320,000
1519 Felder St, Navasota, TX 77868
3beds
1,821sqft
Single Family Residence
Built in 2016
0.28 Acres Lot
$317,800 Zestimate®
$176/sqft
$-- HOA
What's special
Desirable split floor planNew microwaveLarge backyardGranite countertopsVaulted ceilingCedar-framed porchOversized walk-in closet
- 37 days
- 211
- 1
Zillow last checked:
Listing updated:
Listed by:
YoLanda Fultz TREC #0677742 936-870-8974,
Fultz Realty, LLC
Source: HAR,MLS#: 29130120
Facts & features
Interior
Bedrooms & bathrooms
- Bedrooms: 3
- Bathrooms: 2
- Full bathrooms: 2
Primary bedroom
- Level: First
- Area: 169
- Dimensions: 13 x 13
Bedroom
- Level: First
- Area: 100
- Dimensions: 10 x 10
Bedroom
- Level: First
- Area: 110
- Dimensions: 11 x 10
Heating
- Natural Gas
Cooling
- Ceiling Fan(s), Electric
Appliances
- Included: Disposal, Refrigerator, Gas Oven, Microwave, Gas Range, Dishwasher
- Laundry: Electric Dryer Hookup, Washer Hookup
Features
- High Ceilings, Vaulted Ceiling
- Flooring: Tile
Interior area
- Total structure area: 1,821
- Total interior livable area: 1,821 sqft
Property
Parking
- Total spaces: 2
- Parking features: Detached, Garage Door Opener, Electric Vehicle Charging Station(s)
- Garage spaces: 2
Features
- Stories: 1
- Patio & porch: Covered, Patio/Deck
- Exterior features: Sprinkler System
- Fencing: Back Yard
Lot
- Size: 0.28 Acres
- Features: Back Yard, Cul-De-Sac, 1/4 Up to 1/2 Acre
Details
- Parcel number: R46186
Construction
Type & style
- Home type: SingleFamily
- Architectural style: Traditional
- Property subtype: Single Family Residence
Materials
- Stone
- Foundation: Slab
- Roof: Composition
Condition
- New construction: No
- Year built: 2016
Details
- Builder name: Tilson Homes
Utilities & green energy
- Sewer: Public Sewer
- Water: Public
Green energy
- Energy efficient items: Attic Vents, Thermostat
Community & HOA
Community
- Subdivision: Hillside Court
Location
- Region: Navasota
Financial & listing details
- Price per square foot: $176/sqft
- Tax assessed value: $280,140
- Annual tax amount: $5,306
- Date on market: 9/17/2026
- Listing terms: Cash,Conventional,FHA,VA Loan
Estimated market value
$317,800
$302,000 - $334,000
$1,798/mo
Price history
| Date | Event | Price |
|---|---|---|
| 9/23/2026 | Pending sale | $320,000$176/sqft |
Source:  HAR #29130120 Report a problem HAR #29130120 Report a problem | ||
| 9/17/2026 | Listed for sale | $320,000$176/sqft |
Source: HAR #29130120 Report a problem | ||
Public tax history
| Year | Property taxes | Tax assessment |
|---|---|---|
| 2025 | $3,958 -9.8% | $280,140 +0.6% |
| 2024 | $4,386 +3% | $278,450 +3.9% |
| 2023 | $4,259 -18.7% | $267,890 +3.8% |
| 2022 | $5,239 | $258,181 +10% |
| 2021 | -- | $234,710 +1.9% |
| 2020 | -- | $230,290 +0.4% |
| 2019 | -- | $229,320 +2.3% |
| 2018 | -- | $224,270 +100.1% |
| 2017 | -- | $112,070 +348.3% |
| 2016 | -- | $25,000 |
| 2015 | -- | $25,000 |
| 2014 | -- | $25,000 |
Find assessor info on the county website
Monthly payment
Est. payment
Payment breakdown
Explore the cost of this home by adjusting the details. Changes won't be saved.Climate risks
Neighborhood: 77868
Nearby schools
Schools provided by the listing agent
- Elementary: Webb Elementary School (Navasota)
- Middle: Navasota Junior High
- High: Navasota High School
Source: HAR. This data may not be complete. We recommend contacting the local school district to confirm school assignments for this home.

Similar homes
- $245,0003 bd2 ba1.3k sqft612 Heritage Dr, Navasota, TX 77868For Sale
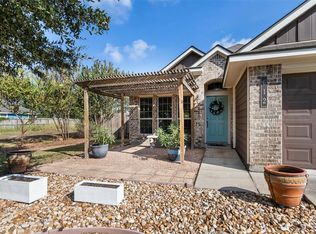 MLS ID #78819689, Sherry Gillespie, Fultz Realty, LLC. HAR
 - $244,9003 bd2 ba1.5k sqft115 Lonesome Dove Dr, Navasota, TX 77868For Sale
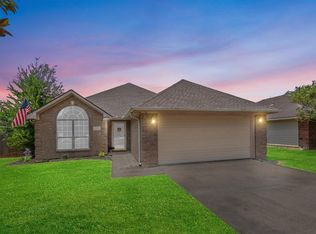 MLS ID #53834659, Theresa Seiter, Keller Williams Realty Brazos Valley office. HAR
 - $310,0004 bd2 ba2k sqft2018 Eagle View Dr, Navasota, TX 77868For Sale
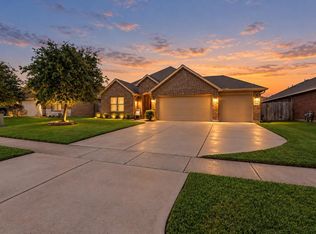 MLS ID #90204883, Tiffany Shannon, Martha Turner Sotheby's International Realty - College Station. HAR
 - $318,0004 bd2 ba2k sqft2403 Divot Ln, Navasota, TX 77868For Sale
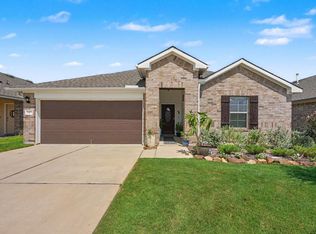 MLS ID #88533763, Sheila Joplin, Better Homes and Gardens Real Estate Gary Greene - Cypress. HAR
 - $335,0003 bd2 ba1.7k sqft101 Hartford Dr, College Station, TX 77845Active
 MLS ID #7360926, Steve Koleno, Beycome Brokerage Realty LLC. Unlock MLS
