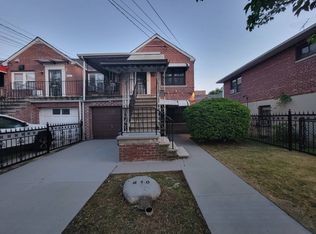
Welcome to this beautiful semi-detached brick property, offering the perfect combination of space, versatility, and exceptional potential! Whether you're looking for a spacious home to accommodate your family or an investment opportunity with additional income potential, this property is one you won't want to miss.
The first unit features a comfortable one-bedroom apartment with a full bathroom, living room, and kitchen—perfect for extended family or potential rental income.
The second unit boasts a spacious three-bedroom duplex designed for comfortable living and entertaining. The main level features a welcoming living room, dining room, kitchen, and convenient half bathroom. The upper level offers three generously sized bedrooms, a full bathroom, and abundant closet space.
Also have a nice sized recreation room, providing the perfect space for relaxing, or creating your own personal retreat.
Enjoy the benefits of several recent updates, including newly updated windows throughout, a roof four years old, and renovated kitchens and bathrooms completed approximately five years ago.
Step outside through the back porch and enjoy the backyard—a wonderful setting for summer barbecues, family gatherings, and creating lasting memories.
Why rent when you can own? This property offers an incredible opportunity to enjoy comfortable living while having rental income on the other unit.
With its desirable two-unit layout, spacious duplex, and valuable improvements, this property offers endless opportunity for its next owner.
Don't miss your chance to make this exceptional property yours! Schedule your private showing today.
For sale
$850,000
1519 Givan Avenue, Bronx, NY 10469
4beds
2,280sqft
Duplex, Multi Family
Built in 1940
-- sqft lot
$-- Zestimate®
$373/sqft
$-- HOA
What's special
Back porchRoof four years oldSemi-detached brick propertyNice sized recreation roomThree generously sized bedroomsConvenient half bathroomRenovated kitchens and bathrooms
- 21 hours
- 274
- 27
Zillow last checked:
Listing updated:
Listed by:
Exit Realty Group 718-319-8500,
Stephanie Wilson 347-259-5336
Source: OneKey® MLS as distributed by MLS GRID,MLS#: 1070466
Facts & features
Interior
Bedrooms & bathrooms
- Bedrooms: 4
- Bathrooms: 3
- Full bathrooms: 3
Heating
- Baseboard
Cooling
- Wall/Window Unit(s)
Appliances
- Laundry: Laundry Room
Features
- First Floor Bedroom, First Floor Full Bath, Formal Dining
- Flooring: Carpet, Hardwood, Vinyl
Interior area
- Total structure area: 2,280
- Total interior livable area: 2,280 sqft
Property
Parking
- Total spaces: 1
- Parking features: Driveway
- Has uncovered spaces: Yes
Lot
- Size: 2,034 Square Feet
Details
- Parcel number: 047440028
- Special conditions: None
Construction
Type & style
- Home type: MultiFamily
- Property subtype: Duplex, Multi Family
- Attached to another structure: Yes
Materials
- Brick
Condition
- Year built: 1940
- Major remodel year: 1940
Utilities & green energy
- Gas: Separate Gas Meters: 2
- Sewer: Public Sewer
- Water: Public
- Utilities for property: Natural Gas Available
Community & HOA
Location
- Region: Bronx
Financial & listing details
- Price per square foot: $373/sqft
- Tax assessed value: $50,340
- Annual tax amount: $6,907
- Date on market: 11/4/2026
- Cumulative days on market: 1 day
- Listing agreement: Exclusive Right To Sell
Estimated market value
Not available
Estimated sales range
Not available
Not available
Price history
| Date | Event | Price |
|---|---|---|
| 11/4/2026 | Listed for sale | $850,000$373/sqft |
Source:  OneKey® MLS as distributed by MLS GRID #1070466 Report a problem | ||
Public tax history
| Year | Property taxes | Tax assessment |
|---|---|---|
| 2025 | $6,908 +6% | $47,400 +9.9% |
| 2024 | $6,517 -1.1% | $43,140 +7.5% |
| 2023 | $6,589 | $40,140 +4.7% |
| 2022 | -- | $38,340 -2.1% |
| 2021 | -- | $39,180 +4.5% |
| 2020 | $5,770 +6.3% | $37,500 +17.5% |
| 2019 | $5,427 -4.1% | $31,920 +18.1% |
| 2018 | $5,656 +8% | $27,038 +5.2% |
| 2017 | $5,238 +15.5% | $25,694 +6% |
| 2016 | $4,536 | $24,240 +1.5% |
| 2015 | $4,536 +60.1% | $23,883 +6% |
| 2014 | $2,834 | $22,532 |
| 2013 | -- | $22,532 +0.8% |
| 2012 | -- | $22,362 +6% |
| 2011 | -- | $21,097 +6% |
| 2010 | -- | $19,903 +6% |
| 2009 | -- | $18,777 |
| 2008 | -- | $18,777 +0.8% |
| 2007 | -- | $18,635 +6% |
| 2006 | -- | $17,581 +6% |
| 2005 | -- | $16,586 +6% |
| 2004 | -- | $15,648 |
| 2003 | -- | $15,648 +0.8% |
| 2002 | -- | $15,530 +6% |
| 2001 | -- | $14,651 +6% |
| 2000 | -- | $13,822 |
Find assessor info on the county website
Monthly payment
Climate risks
Neighborhood: Laconia
Nearby schools
Schools provided by the listing agent
- Elementary: Baychester Academy
- Middle: Baychester Middle School
- High: Acad-Scholarship & Entrepreneurship
Source: OneKey® MLS as distributed by MLS GRID. This data may not be complete. We recommend contacting the local school district to confirm school assignments for this home.
Similar homes
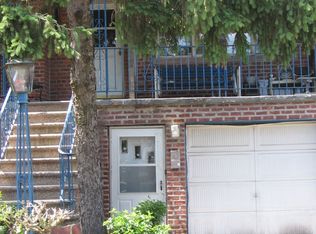
- $819,0005 bd3 ba2.2k sqft3410 Bronxwood Avenue, Bronx, NY 10469For Sale
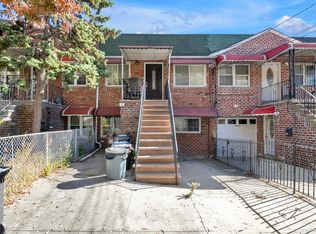
 MLS ID #1069696, Andrea R. Outar, Listing by: Today Realty Corp.. OneKey® MLS as distributed by MLS GRID
- $769,0004 bd3 ba1.4k sqft3343 Mickle Ave #5, Bronx, NY 10469Active
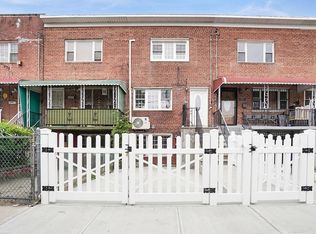 MLS ID #S1855236, Chaya Sagi, Listing by: WW Realty Group. StreetEasy
- $899,9993 bd3 ba1.9k sqft3329 Kingsland Avenue, Bronx, NY 10469For Sale
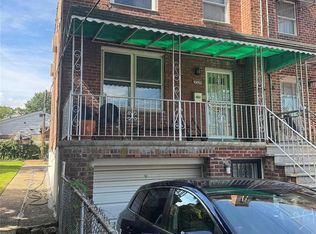 MLS ID #1057560, Maria Porco Rosa, Listing by: Weichert Realtors Legacy Group. OneKey® MLS as distributed by MLS GRID
- $750,0005 bd4 ba2.1k sqft910 Duncan St, Bronx, NY 10469For Sale
 MLS ID #12035183, Milton Johnson, Listing by: 4 REAL ESTATE 123. NY State MLS
- $800,0004 bd3 ba2.4k sqft3100 Eastchester Road, Bronx, NY 10469For SaleMLS ID #1042350, Dever Bruno, Listing by: Four Points Realty Inc.. OneKey® MLS as distributed by MLS GRID
- $769,0004 bd3 ba1.4k sqft3343 Mickle Avenue, Bronx, NY 10469For SaleMLS ID #1048936, Eyal Sagi, Listing by: WW Realty Group Inc. OneKey® MLS as distributed by MLS GRID
- $820,0004 bd3 ba2.1k sqft1047 E 217th Street, Bronx, NY 10469For SaleMLS ID #1048409, Patrick Bartley, Listing by: Bartley Home Realty LLC. OneKey® MLS as distributed by MLS GRID
- $699,9004 bd3 ba2.4k sqft3118 Eastchester Road, Bronx, NY 10469For SaleMLS ID #1056140, Aaron L. Ram, Listing by: RE/MAX City Square. OneKey® MLS as distributed by MLS GRID
- $849,0006 bd3 ba2.1k sqft3038 Tiemann Avenue, Bronx, NY 10469For SaleMLS ID #1034559, Arif Baksh, Listing by: Besmatch Crosswest Group Corp.. OneKey® MLS as distributed by MLS GRID
- $850,0004 bd3 ba1.6k sqft3035 Yates Avenue, Bronx, NY 10469For SaleMLS ID #1051178, Janice S. Mullings, Listing by: Keller Williams Realty NYC Grp. OneKey® MLS as distributed by MLS GRID
- $725,0003 bd3 ba1.3k sqft3311 Bouck Avenue, Bronx, NY 10469For SaleMLS ID #1013758, Navin B. Sookra GRI CBR, Listing by: Prestige Homes NY Inc. OneKey® MLS as distributed by MLS GRID
- $849,0007 bd4 ba2.4k sqft3640 Palmer Avenue, Bronx, NY 10466For SaleMLS ID #1068470, Pincus M. Fulop, Listing by: Do All Realty. OneKey® MLS as distributed by MLS GRID
- $675,0003 bd2 ba1.4k sqft3329 Fenton Avenue, Bronx, NY 10469For SaleMLS ID #1069376, Angella V. Griffiths, Listing by: Kingdom Connection Realty LLC. OneKey® MLS as distributed by MLS GRID
- $765,0005 bd3 ba1.2k sqft3325 Kingsland Avenue, Bronx, NY 10469For SaleMLS ID #1064961, Xizmenna Moore-Montique, Listing by: Century 21 Future Homes Realty. OneKey® MLS as distributed by MLS GRID
- $899,0005 bd3 ba1.8k sqft1148 E 211th Street, Bronx, NY 10469For SaleMLS ID #1061235, Eyal Sagi, Listing by: WW Realty Group Inc. OneKey® MLS as distributed by MLS GRID
- $768,0804 bd2 ba1.8k sqft3309 Hone Avenue, Bronx, NY 10469For SaleMLS ID #1054369, Bopaul P. Sookdeo, Listing by: Besmatch Crosswest Group Corp.. OneKey® MLS as distributed by MLS GRID
- $749,9994 bd3 ba1.9k sqft1073 E 233rd Street, Bronx, NY 10466For SaleMLS ID #1068413, Jason Schmeltzer, Listing by: Coldwell Banker Realty. OneKey® MLS as distributed by MLS GRID
