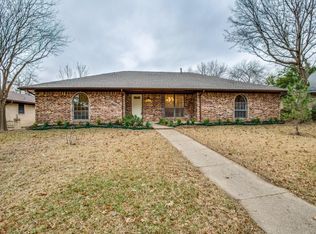
This beautifully maintained 4-bedroom, 3-bath home combines comfort, function, and thoughtful design. Laminate wood floors run throughout the living spaces, with tile in the kitchen and baths for easy care. The kitchen features granite-look countertops, a double oven, and abundant cabinet storage—ideal for both daily cooking and entertaining.
The spacious living area showcases vaulted ceilings, built-ins, and a gas fireplace that creates a welcoming focal point. A separate interior utility room adds everyday convenience, while updates like a 3-year-old roof, 2025 water heater, and fully paid-off solar provide lasting value.
Out back, enjoy a private outdoor retreat with a sparkling pool, separate spa, and native landscaping. A powered storage shed and custom garage workbench make space for projects or hobbies, and the oversized alley driveway offers additional parking.
A rare find that blends practicality with inviting style—ready to be enjoyed inside and out.
Conveniently located just minutes from Highland Village shopping, dining, and amenities.
Sold
Price Unknown
1519 Glenhill Ln, Lewisville, TX 75077
4beds
2,115sqft
Single Family Residence
Built in 1976
9,583 Square Feet Lot
$403,600 Zestimate®
$--/sqft
$3,031 Estimated rent
Home value
$403,600
$379,000 - $428,000
$3,031/mo
Zestimate® history
Owner options
List your home for rent
$3,031/mo
Rent Zestimate®
Find your next renter with Zillow Rental Manager. Plus, with online applications, you can quickly screen prospective tenants – for free.
$3,031/mo
Rent Zestimate®
Refinance and save
Refinancing to a lower rate could help reduce your monthly payments and save thousands over the life of the loan.
Explore your selling options
Work with a Zillow partner agent
Leverage their expertise and Zillow's premium Showcase listings to get your home seen by more buyers.
Get startedList with your own agent
Get your home in front of millions of buyers by listing it on Zillow.
Learn how to do itSell it yourself
Take full control of how buyers see your home on Zillow by listing For Sale by Owner (FSBO).
List your homeWhat's special
Sparkling poolGas fireplaceLaminate wood floorsPrivate outdoor retreatGranite-look countertopsSeparate spaCustom garage workbench
Zillow last checked:
Listing updated:
Listed by:
Jennifer Felts 0797346 214-369-6000,
Dave Perry Miller Real Estate 214-369-6000
Bought with:
Linda Walker
The Walkers Realty Team
Source: NTREIS,MLS#: 21083534
Facts & features
Interior
Bedrooms & bathrooms
- Bedrooms: 4
- Bathrooms: 2
- Full bathrooms: 2
Primary bedroom
- Features: Ceiling Fan(s), Linen Closet, Walk-In Closet(s)
- Level: First
- Dimensions: 17 x 14
Bedroom
- Features: Ceiling Fan(s), Walk-In Closet(s)
- Level: First
- Dimensions: 14 x 12
Bedroom
- Features: Ceiling Fan(s)
- Level: First
- Dimensions: 12 x 12
Bedroom
- Features: Ceiling Fan(s), Walk-In Closet(s)
- Level: First
- Dimensions: 13 x 12
Breakfast room nook
- Level: First
- Dimensions: 10 x 10
Dining room
- Level: First
- Dimensions: 13 x 11
Kitchen
- Features: Built-in Features, Galley Kitchen, Granite Counters
- Level: First
- Dimensions: 16 x 10
Living room
- Features: Built-in Features, Ceiling Fan(s), Fireplace
- Level: First
- Dimensions: 21 x 18
Heating
- Central, Fireplace(s), Natural Gas
Cooling
- Central Air, Ceiling Fan(s), Electric
Appliances
- Included: Double Oven, Dishwasher, Electric Cooktop, Electric Oven, Disposal, Gas Water Heater, Microwave
Features
- Built-in Features, Decorative/Designer Lighting Fixtures, Eat-in Kitchen, Cable TV, Vaulted Ceiling(s), Walk-In Closet(s)
- Flooring: Laminate, Tile
- Windows: Window Coverings
- Has basement: No
- Number of fireplaces: 1
- Fireplace features: Gas, Glass Doors, Living Room, Masonry
Interior area
- Total interior livable area: 2,115 sqft
Property
Parking
- Total spaces: 2
- Parking features: Additional Parking, Alley Access, Door-Multi, Driveway, Garage, Garage Door Opener, Inside Entrance, Lighted, Garage Faces Rear
- Attached garage spaces: 2
- Has uncovered spaces: Yes
Features
- Levels: One
- Stories: 1
- Patio & porch: Rear Porch, Patio, Covered
- Exterior features: Private Entrance, Private Yard, Storage
- Pool features: In Ground, Pool, Waterfall
- Fencing: Back Yard,Fenced,Gate,Wood
Lot
- Size: 9,583 Square Feet
- Dimensions: 80 x 120
- Features: Interior Lot, Landscaped, Few Trees
Details
- Additional structures: Shed(s)
- Parcel number: R93368
Construction
Type & style
- Home type: SingleFamily
- Architectural style: Traditional,Detached
- Property subtype: Single Family Residence
Materials
- Brick
- Foundation: Slab
- Roof: Shingle
Condition
- Year built: 1976
Utilities & green energy
- Sewer: Public Sewer
- Water: Public
- Utilities for property: Sewer Available, Water Available, Cable Available
Green energy
- Energy generation: Solar
Community & HOA
Community
- Features: Curbs, Sidewalks
- Security: Security System, Fire Alarm
- Subdivision: Lewisville Valley 2
HOA
- Has HOA: No
Location
- Region: Lewisville
Financial & listing details
- Tax assessed value: $390,342
- Annual tax amount: $6,794
- Date on market: 10/15/2025
- Cumulative days on market: 33 days
- Listing terms: Cash,Conventional,FHA,VA Loan
- Exclusions: Pool robot
Price history
| Date | Event | Price |
|---|---|---|
| 12/18/2025 | Sold | -- |
Source: NTREIS #21083534 Report a problem | ||
| 11/28/2025 | Pending sale | $425,000$201/sqft |
Source: NTREIS #21083534 Report a problem | ||
| 11/17/2025 | Contingent | $425,000$201/sqft |
Source: NTREIS #21083534 Report a problem | ||
| 10/15/2025 | Listed for sale | $425,000+9%$201/sqft |
Source: NTREIS #21083534 Report a problem | ||
| 5/29/2022 | Listing removed | -- |
Source: Owner Report a problem | ||
| 5/23/2022 | Listed for sale | $389,900$184/sqft |
Source: Owner Report a problem | ||
Public tax history
| Year | Property taxes | Tax assessment |
|---|---|---|
| 2025 | $5,150 -9.1% | $390,342 -0.7% |
| 2024 | $5,667 -4% | $393,137 -2.9% |
| 2023 | $5,903 +119.2% | $405,067 +42% |
| 2022 | $2,693 | $285,328 +10% |
| 2021 | $2,693 | $259,389 +2.9% |
| 2020 | $2,693 | $252,135 -0.5% |
| 2019 | $2,693 +1.9% | $253,507 +15.4% |
| 2018 | $2,644 +2.2% | $219,615 +10% |
| 2017 | $2,587 | $199,650 +10% |
| 2016 | $2,587 -4.4% | $181,500 +10% |
| 2015 | $2,705 | $165,000 +3.5% |
| 2014 | $2,705 | $159,497 +3.7% |
| 2013 | $2,705 | $153,734 +0.4% |
| 2012 | -- | $153,104 -2.5% |
| 2011 | -- | $157,048 +0.5% |
| 2010 | -- | $156,299 +1.9% |
| 2009 | -- | $153,395 +7.7% |
| 2007 | -- | $142,479 -8.2% |
| 2006 | $3,838 +5.1% | $155,184 -1.9% |
| 2005 | $3,652 | $158,268 +3.8% |
| 2004 | -- | $152,499 +3.9% |
| 2003 | -- | $146,749 +79% |
| 2002 | -- | $81,964 -45.6% |
| 2001 | -- | $150,729 |
Find assessor info on the county website
Neighborhood: Lewisville Valley
Nearby homes
- $337,100-- bd2 ba1.8k sqft1525 Glenhill Ln, Lewisville, TX 75077Off Market
- $369,2004 bd2 ba1.9k sqft1513 Glenhill Ln, Lewisville, TX 75077Off Market
- $376,5004 bd2 ba2k sqft1508 Chisolm Trl, Lewisville, TX 75077Off Market
- $368,400-- bd2 ba2.1k sqft1506 Chisolm Trl, Lewisville, TX 75077Off Market
- $397,400-- bd2 ba2.1k sqft1531 Glenhill Ln, Lewisville, TX 75077Off Market
- $342,400-- bd2 ba1.8k sqft1514 Chisolm Trl, Lewisville, TX 75077Off Market
- $395,6003 bd2 ba2.2k sqft1507 Glenhill Ln, Lewisville, TX 75077Off Market
- $388,4003 bd2 ba1.9k sqft1526 Glenhill Ln, Lewisville, TX 75077Off Market
Nearby schools
GreatSchools rating
- 6/10Degan Elementary SchoolGrades: PK-5Distance: 0.3 mi
- 2/10Huffines Middle SchoolGrades: 6-8Distance: 0.4 mi
- 3/10Lewisville High SchoolGrades: 9-12Distance: 1.1 mi
Schools provided by the listing agent
- Elementary: Degan
- Middle: Huffines
- High: Lewisville
- District: Lewisville ISD
Source: NTREIS. This data may not be complete. We recommend contacting the local school district to confirm school assignments for this home.
Get a cash offer in 3 minutes
Find out how much your home could sell for in as little as 3 minutes with a no-obligation cash offer.
Estimated market value
$403,600
Get a cash offer in 3 minutes
Find out how much your home could sell for in as little as 3 minutes with a no-obligation cash offer.
Estimated market value
$403,600
- Texas
- Denton County
- Lewisville
- 75077
- Lewisville Valley
- 1519 Glenhill Ln
