Just Reduced!!! Brand New Roof! Come and check out this beautifully maintained 2 bedrooms, 2 bath Villa located in the highly desired Sun City Center. This home features plenty of living space including a large-enclosed Florida room. The primary bedroom features en-suite, separate vanity area and a walk-in closet. The secondary bedroom has a view overlooking a rock garden and plenty of natural light. Kitchen includes granite countertops, refrigerator, stove, built in oven and dishwasher. Large great room and dining room for plenty of entertainment. Home also includes a large laundry area and storage room with freshly painted bedrooms, hallway, dining and living room. The two-car carport can be converted into an enclosed garage with entry through both the carport door and laundry room door. Come and be a part of the active 55+ community of Sun City Center. There are plenty of activities for the young at heart: golfing, swimming, tennis, pickleball, line dancing, tap dancing, ballroom dancing and yoga. Enjoy crafts: check out the ceramics, pottery, woodwork, stained glass, and jewelry making classes. Let’s not forget the computer savvy techs or those who love books and movies. There’s something to keep active daily. Investors: This home would also make a great rental income producing investment property.
Sold for $243,000
$243,000
1519 HARTWICK DRIVE, SUN CITY CENTER, FL 33573
2beds
1,670sqft
Villa
Built in 1968
5,900 Square Feet Lot
$258,800 Zestimate®
$146/sqft
$2,057 Estimated rent
Home value
$258,800
$241,000 - $277,000
$2,057/mo
Zestimate® history
Owner options
List your home for rent
$2,057/mo
Rent Zestimate®
Find your next renter with Zillow Rental Manager. Plus, with online applications, you can quickly screen prospective tenants – for free.
$2,057/mo
Rent Zestimate®
Refinance and save
$1,918/mo
Est. payment
Refinancing to a lower rate could help reduce your monthly payments and save thousands over the life of the loan.
$1,918/mo
Est. payment
Explore your selling options
Work with a Zillow partner agent
Leverage their expertise and Zillow's premium Showcase listings to get your home seen by more buyers.
Get startedList with your own agent
Get your home in front of millions of buyers by listing it on Zillow.
Learn how to do itSell it yourself
Take full control of how buyers see your home on Zillow by listing For Sale by Owner (FSBO).
List your homeWhat's special
Zillow last checked:
Listing updated:
Listed by:
Jerome Johnson 813-716-7912,
CHARLES RUTENBERG REALTY INC 727-538-9200
Bought with:
Katia Perdomo, 3558232
OLYMPUS EXECUTIVE REALTY TAMPA
Zuaima Gonzalez Lauzurique, 3539269
OLYMPUS EXECUTIVE REALTY TAMPA
Source: Stellar MLS,MLS#: T3432229 Originating MLS: Pinellas Suncoast
Originating MLS: Pinellas Suncoast
Facts & features
Interior
Bedrooms & bathrooms
- Bedrooms: 2
- Bathrooms: 2
- Full bathrooms: 2
Rooms
- Room types: Attic, Florida Room, Storage Rooms
Primary bedroom
- Features: Ceiling Fan(s), En Suite Bathroom, Makeup/Vanity Space, Walk-In Closet(s)
- Level: First
- Dimensions: 12x15
Bedroom 2
- Features: Ceiling Fan(s)
- Level: First
- Dimensions: 8x11
Primary bathroom
- Features: Built-In Shower Bench, Handicapped Accessible, Shower No Tub
- Level: First
- Dimensions: 12x15
Bathroom 2
- Level: First
Other
- Level: First
Dining room
- Level: First
- Dimensions: 8x9
Florida room
- Features: Ceiling Fan(s)
- Level: First
- Dimensions: 8x13
Great room
- Level: First
- Dimensions: 11x17
Kitchen
- Features: Pantry
- Level: First
- Dimensions: 11x14
Workshop
- Features: Built-In Shelving
- Level: First
Heating
- Electric
Cooling
- Central Air
Appliances
- Included: Oven, Cooktop, Dishwasher, Disposal, Electric Water Heater, Exhaust Fan, Ice Maker, Microwave, Refrigerator
- Laundry: Laundry Room
Features
- Ceiling Fan(s), Eating Space In Kitchen, Living Room/Dining Room Combo, Primary Bedroom Main Floor, Stone Counters, Thermostat, Walk-In Closet(s)
- Flooring: Carpet, Ceramic Tile, Laminate, Linoleum
- Doors: Sliding Doors
- Windows: Blinds
- Has fireplace: No
Interior area
- Total structure area: 1,670
- Total interior livable area: 1,670 sqft
Property
Parking
- Total spaces: 2
- Parking features: Covered, Golf Cart Parking, Off Street
- Carport spaces: 2
Features
- Levels: One
- Stories: 1
- Patio & porch: Patio
- Exterior features: Garden, Irrigation System, Lighting, Storage
- Pool features: Heated, In Ground
- Has spa: Yes
- Spa features: Heated
Lot
- Size: 5,900 Square Feet
- Features: In County, Sidewalk
Details
- Parcel number: U0132191UBBN000000024.0
- Zoning: PD
- Special conditions: None
Construction
Type & style
- Home type: SingleFamily
- Architectural style: Florida
- Property subtype: Villa
Materials
- Block, Brick
- Foundation: Concrete Perimeter, Slab
- Roof: Shingle
Condition
- Completed
- New construction: No
- Year built: 1968
Utilities & green energy
- Sewer: Public Sewer
- Water: Public
- Utilities for property: Cable Connected, Electricity Connected, Fire Hydrant, Natural Gas Connected, Phone Available, Sprinkler Recycled, Street Lights, Water Connected
Community & HOA
Community
- Features: Clubhouse, Deed Restrictions, Fitness Center, Golf Carts OK, Pool
- Security: Fire Alarm, Security Lights, Smoke Detector(s)
- Pet fee: $0 monthly
- Senior community: Yes
- Subdivision: DEL WEBBS SUN CITY FLORIDA UN
HOA
- Has HOA: Yes
- Amenities included: Clubhouse, Fitness Center, Pickleball Court(s), Pool, Tennis Court(s)
- Services included: Community Pool, Maintenance Grounds, Sewer, Trash, Water
- HOA fee: $132 monthly
- HOA name: HARTWICK BEACH HOA INC
Location
- Region: Sun City Center
Financial & listing details
- Price per square foot: $146/sqft
- Tax assessed value: $194,007
- Annual tax amount: $964
- Date on market: 3/7/2023
- Cumulative days on market: 347 days
- Listing terms: Cash,Conventional,FHA,VA Loan
- Ownership: Fee Simple
- Total actual rent: 0
- Electric utility on property: Yes
- Road surface type: Paved, Concrete
Price history
| Date | Event | Price |
|---|---|---|
| 5/16/2024 | Sold | $243,000+1.3%$146/sqft |
Source:  Stellar MLS #T3432229 Report a problem Stellar MLS #T3432229 Report a problem | ||
| 4/17/2024 | Pending sale | $239,900$144/sqft |
Source: Stellar MLS #T3432229 Report a problem | ||
| 3/6/2024 | Price change | $239,900-4%$144/sqft |
Source: Stellar MLS #T3432229 Report a problem | ||
| 2/14/2024 | Price change | $249,900-3.9%$150/sqft |
Source: Stellar MLS #T3432229 Report a problem | ||
| 12/2/2023 | Price change | $260,000-1.9%$156/sqft |
Source: Stellar MLS #T3432229 Report a problem | ||
| 9/3/2023 | Price change | $265,000-5.4%$159/sqft |
Source: Stellar MLS #T3432229 Report a problem | ||
| 6/26/2023 | Listed for sale | $280,000+3.7%$168/sqft |
Source: Stellar MLS #T3432229 Report a problem | ||
| 4/30/2023 | Listing removed | -- |
Source: Stellar MLS #T3432229 Report a problem | ||
| 3/30/2023 | Listed for sale | $270,000+269.9%$162/sqft |
Source: Stellar MLS #T3432229 Report a problem | ||
| 3/28/2013 | Sold | $73,000-2.7%$44/sqft |
Source: Stellar MLS #T2544164 Report a problem | ||
| 12/16/2012 | Price change | $75,000-5.1%$45/sqft |
Source: Coldwell Banker Residential Real Estate - Brandon Central #T2544164 Report a problem | ||
| 11/16/2012 | Listed for sale | $79,000$47/sqft |
Source: COLDWELL BANKER RESIDENTIAL REAL ESTATE LLC #T2544164 Report a problem | ||
Public tax history
| Year | Property taxes | Tax assessment |
|---|---|---|
| 2025 | $4,138 +248.9% | $194,007 -1% |
| 2024 | $1,186 +11.1% | $196,057 +120.7% |
| 2023 | $1,068 +10.8% | $88,834 +3% |
| 2022 | $964 +1.3% | $86,247 +3% |
| 2021 | $952 +7.4% | $83,735 +1.4% |
| 2020 | $886 +8.3% | $82,579 +2.3% |
| 2019 | $818 | $80,722 +1.9% |
| 2018 | $818 +5.2% | $79,217 -18.8% |
| 2017 | $777 +2.2% | $97,596 +28.4% |
| 2016 | $761 +1.9% | $75,992 +0.7% |
| 2015 | $746 +1.2% | $75,464 +0.8% |
| 2014 | $738 | $74,865 +10% |
| 2013 | $738 -8.8% | $68,072 +9.8% |
| 2012 | $809 -6.7% | $62,004 -10.3% |
| 2011 | $867 -5.2% | $69,129 -8.6% |
| 2010 | $915 +2.9% | $75,659 +2.6% |
| 2009 | $889 +1% | $73,764 +0.1% |
| 2008 | $880 -20.5% | $73,690 +3% |
| 2007 | $1,107 -2.6% | $71,544 +2.5% |
| 2006 | $1,136 +1.2% | $69,799 +3% |
| 2005 | $1,123 | $67,766 +3% |
| 2004 | -- | $65,792 +1.9% |
| 2003 | -- | $64,565 +2.4% |
| 2002 | -- | $63,052 +1.6% |
| 2001 | -- | $62,059 -2.9% |
| 2000 | $988 | $63,923 |
Find assessor info on the county website
Neighborhood: 33573
Nearby homes
- $239,5002 bd2 ba1.6k sqft1521 Hartwick Dr, Sun City Center, FL 33573Off Market
- $249,3002 bd2 ba1.7k sqft1517 Hartwick Dr, Sun City Center, FL 33573Off Market
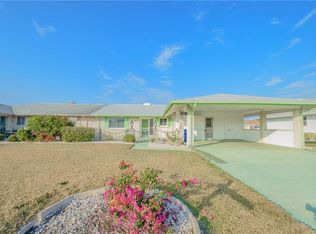
- $240,6002 bd1 ba1.3k sqft1514 Bunker Hill Dr, Sun City Center, FL 33573Off Market

- $213,6002 bd2 ba1.2k sqft1515 Hartwick Dr, Sun City Center, FL 33573Off Market
- $198,2002 bd2 ba1.2k sqft1515 Hartwick Dr #18, Sun City Center, FL 33573Off Market
- $261,9002 bd2 ba1.6k sqft1512 Bunker Hill Dr, Sun City Center, FL 33573Off Market
- $236,8002 bd2 ba1.6k sqft1523 Hartwick Dr, Sun City Center, FL 33573Off Market
- $268,0002 bd2 ba1.9k sqft1516 Bunker Hill Dr, Sun City Center, FL 33573Off Market
Nearby schools
GreatSchools rating
- 3/10Cypress Creek Elementary SchoolGrades: PK-5Distance: 1.4 mi
- 2/10Shields Middle SchoolGrades: 6-8Distance: 1.5 mi
- NALennard Adult & Community CenterGrades: Distance: 2.9 mi
Get a cash offer in 3 minutes
Find out how much your home could sell for in as little as 3 minutes with a no-obligation cash offer.
Estimated market value
$258,800
Get a cash offer in 3 minutes
Find out how much your home could sell for in as little as 3 minutes with a no-obligation cash offer.
Estimated market value
$258,800
- Florida
- Hillsborough County
- Sun City Center
- 33573
- 1519 HARTWICK DRIVE
Nearby cities
Nearby neighborhoods
Nearby zip codes
Other Sun City Center Topics
