Skip main navigation
Sold
  • $490,000

    1519 Hazelwood Ct E, Greenwood, IN 46143

    2beds
    3,748sqft
    Residential, Condominium
    Built in 2001
    -- sqft lot
    $545,100 Zestimate®
    $131/sqft
    $2,184 Estimated rent

    Home value

    $545,100

    $512,000 - $589,000

    $2,184/mo

    Zestimate® history
    Loading
    Loading...

    Owner options

    List your home for rent

    $2,184/mo

    Rent Zestimate®

    Find your next renter with Zillow Rental Manager. Plus, with online applications, you can quickly screen prospective tenants – for free.

    Learn more

    $2,184/mo

    Rent Zestimate®

    Refinance and save

    $3,492/mo

    Est. payment

    Refinancing to a lower rate could help reduce your monthly payments and save thousands over the life of the loan.

    See today's rates

    $3,492/mo

    Est. payment

    Explore your selling options

    Work with a Zillow partner agent

    Leverage their expertise and Zillow's premium Showcase listings to get your home seen by more buyers.

    Get started

    List with your own agent

    Get your home in front of millions of buyers by listing it on Zillow.

    Learn how to do it

    Sell it yourself

    Take full control of how buyers see your home on Zillow by listing For Sale by Owner (FSBO).

    List your home

    What's special

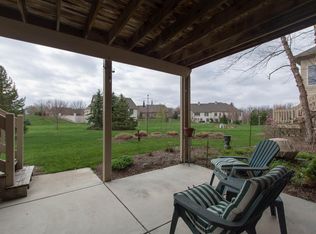
    Welcome home to this Gene Perkins built Condominium Community. This 3748 sqft, 2 Story all brick home, is one of the larger condominiums in the beautiful Ashwood Community, boasting 2 Bedrooms, 2.5 Bath's and a large 3 car garage, sitting at the end of a peaceful Cul De Sac. The exterior is well manicured and maintained by your HOA, including; lawn, shrubbery, and building exterior. The Main level consists of a large living room with built in cabinets, a gas fireplace, large dramatic windows and a walk out wooden deck overseeing the parklike views. Step into the kitchen with lots of natural light, an electric flat top stove, separate oven, built in fridge, a large pantry and a breakfast bar that opens into the dinning area. The master Bedroom is on the main level with an on suite bathroom, double sink, garden tub, separate shower, walk in closet and laundry room just off the bedroom. If you need a little privacy step into your own office on the main level as well. The basement is a foot print of the main level featuring another large living room with fireplace, small sink and small fridge, a walk out door to the covered patio, 2nd bedroom with a full bath, Exercise Room, and a large entertainment room with double doors, that can be used as you see fit, maybe the perfect place for a Game Room or even a Theater Room. This is such a beautiful and well kept community, with Ashwood trees lining the streets and all lawns and gardens are extremely well manicured. Please note that all appliance are to stay with the home. We are priced to sell and this one should go pretty quickly.

    Zillow last checked:

    Listing updated:

    Listed by:

    John Stewart 317-403-4028,

    My Agent

    Bought with:

    Edwina Withers

    Berkshire Hathaway Home

    Tim Smart

    Berkshire Hathaway Home

    Source: MIBOR as distributed by MLS GRID,MLS#: 21990665MLS Logo

    Facts & features

    Interior

    Bedrooms & bathrooms
    • Bedrooms: 2
    • Bathrooms: 3
    • Full bathrooms: 2
    • 1/2 bathrooms: 1
    • Main level bathrooms: 2
    • Main level bedrooms: 1
    Primary bedroom
    • Features: Carpet
    • Level: Main
    • Area: 204 Square Feet
    • Dimensions: 17x12
    Bedroom 2
    • Features: Carpet
    • Level: Basement
    • Area: 180 Square Feet
    • Dimensions: 15x12
    Bonus room
    • Features: Carpet
    • Level: Basement
    • Area: 110 Square Feet
    • Dimensions: 11x10
    Family room
    • Features: Carpet
    • Level: Basement
    • Area: 540 Square Feet
    • Dimensions: 30x18
    Kitchen
    • Features: Tile-Ceramic
    • Level: Basement
    • Area: 342 Square Feet
    • Dimensions: 19x18
    Laundry
    • Features: Vinyl
    • Level: Main
    • Area: 54 Square Feet
    • Dimensions: 9x6
    Living room
    • Features: Hardwood
    • Level: Main
    • Area: 425 Square Feet
    • Dimensions: 25x17
    Office
    • Features: Hardwood
    • Level: Main
    • Area: 144 Square Feet
    • Dimensions: 12x12
    Play room
    • Features: Carpet
    • Level: Basement
    • Area: 840 Square Feet
    • Dimensions: 42x20
    Heating
    • Forced Air
    Cooling
    • Has cooling: Yes
    Appliances
    • Included: Electric Cooktop, Dishwasher, Dryer, Disposal, Gas Water Heater, MicroHood, Microwave, Oven, Refrigerator, Washer
    • Laundry: Main Level
    Features
    • Attic Access, Attic Stairway, Double Vanity, Breakfast Bar, Bookcases, High Ceilings, Entrance Foyer, Hardwood Floors, High Speed Internet, Eat-in Kitchen, Wired for Data, Pantry, Smart Thermostat, Walk-In Closet(s)
    • Flooring: Hardwood
    • Windows: Windows Vinyl
    • Has basement: Yes
    • Attic: Access Only,Permanent Stairs
    • Number of fireplaces: 2
    • Fireplace features: Basement, Family Room, Gas Starter
    • Common walls with other units/homes: 1 Common Wall
    Interior area
    • Total structure area: 3,748
    • Total interior livable area: 3,748 sqft
    • Finished area below ground: 1,952

    Property

    Parking
    • Total spaces: 3
    • Parking features: Attached
    • Attached garage spaces: 3
    Features
    • Levels: One
    • Stories: 1
    • Entry location: Ground Level
    • Patio & porch: Covered, Deck
    • Exterior features: Balcony, Sprinkler System
    Lot
    • Size: 0.34 Acres
    Details
    • Parcel number: 410412024003002041
    • Horse amenities: None

    Construction

    Type & style
    • Home type: Condo
    • Architectural style: Traditional
    • Property subtype: Residential, Condominium
    • Attached to another structure: Yes
    Materials
    • Brick
    • Foundation: Crawl Space
    Condition
    • New construction: No
    • Year built: 2001

    Utilities & green energy

    • Water: Municipal/City
    • Utilities for property: Electricity Connected, Sewer Connected, Water Connected

    Community & HOA

    Community
    • Features: Low Maintenance Lifestyle, Curbs, Sidewalks, Street Lights
    • Subdivision: Ashwood Condominiums
    HOA
    • Has HOA: Yes
    • Amenities included: Maintenance, Maintenance Grounds, Management, Snow Removal
    • Services included: Association Home Owners, Irrigation, Lawncare, Maintenance Grounds, Maintenance, Management, Snow Removal
    • HOA fee: $480 monthly
    • HOA phone: 317-570-4358
    Location
    • Region: Greenwood

    Financial & listing details

    • Price per square foot: $131/sqft
    • Tax assessed value: $525,400
    • Annual tax amount: $5,472
    • Date on market: 7/18/2024
    • Cumulative days on market: 65 days
    • Electric utility on property: Yes

    Price history

    DateEventPrice
    10/8/2024Sold$490,000-6.7%$131/sqft
    Source: MIBOR as distributed by MLS GRID #21990665 Report a problem
    9/20/2024Pending sale$525,000$140/sqft
    Source: MIBOR as distributed by MLS GRID #21990665 Report a problem
    9/8/2024Price change$525,000-2.8%$140/sqft
    Source: MIBOR as distributed by MLS GRID #21990665 Report a problem
    8/15/2024Price change$540,000-1.8%$144/sqft
    Source: MIBOR as distributed by MLS GRID #21990665 Report a problem
    7/26/2024Price change$550,000-4.3%$147/sqft
    Source: MIBOR as distributed by MLS GRID #21990665 Report a problem
    7/18/2024Listed for sale$575,000$153/sqft
    Source: MIBOR as distributed by MLS GRID #21990665 Report a problem

    Public tax history

    YearProperty taxesTax assessment
    2025$5,859 +7.1%$525,400 -10.3%
    2024$5,472 +8.9%$585,900 +7.1%
    2023$5,026 +17.8%$547,200 +8.9%
    2022$4,265 +1.5%$502,600 +17.8%
    2021$4,200 +8.5%$426,500 +1.5%
    2020$3,871 +1.2%$420,000 +8.5%
    2019$3,825 +0.7%$387,100 +1.2%
    2018$3,799 +7.5%$382,500 +0.7%
    2017$3,533 +100%$379,900 +7.5%
    2016$1,767 +1.4%$353,300 +5.3%
    2014$1,743 -44.7%$335,500 +6.4%
    2013$3,152 +5.7%$315,200 +5.7%
    2012$2,983 -15.8%$298,300 -15.8%
    2011$3,541 $354,100
    Find assessor info on the county website

    Neighborhood: 46143

    Nearby schools

    GreatSchools rating
    Schools provided by the listing agent
    • Elementary: Sugar Grove Elementary School
    • Middle: Center Grove Middle School North
    • High: Center Grove High School

    Source: MIBOR as distributed by MLS GRID. This data may not be complete. We recommend contacting the local school district to confirm school assignments for this home.

    Get a cash offer in 3 minutes
    Find out how much your home could sell for in as little as 3 minutes with a no-obligation cash offer.
    Estimated market value
    $545,100
    Get a cash offer in 3 minutes
    Find out how much your home could sell for in as little as 3 minutes with a no-obligation cash offer.
    Estimated market value
    $545,100