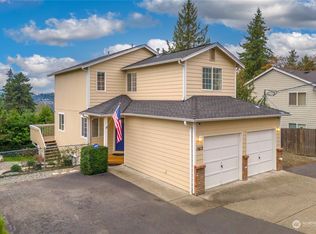
Fabulous well maintained home located in Hemlock Court. Enter to vaulted ceilings with formal living room/dining room, fantastic kitchen with island and a great room off of the eat in kitchen. Main floor bedroom with full bath is so convenient. Upstairs features 3 more bedrooms and a large Bonus room. Primary suite has ensuite bath and walk in closet! Fully fenced back yard with a oversized patio and sprinkler system. Terrific cul de sac home in a private location. This one hits all the marks!
Sold
Zillow last checked:
Listing updated:
Bought with:
Jaclyn Messer, 109219
eXp Realty
Source: NWMLS as distributed by MLS GRID,MLS#: 2183744
Price history
| Date | Event | Price |
|---|---|---|
| 7/30/2026 | Listing removed | $3,545$1/sqft |
Source: Zillow Rentals Report a problem | ||
| 7/1/2026 | Listed for rent | $3,545$1/sqft |
Source: Zillow Rentals Report a problem | ||
| 5/8/2024 | Listing removed | -- |
Source: Zillow Rentals Report a problem | ||
| 4/17/2024 | Listed for rent | $3,545$1/sqft |
Source: Zillow Rentals Report a problem | ||
| 2/22/2024 | Sold | $690,000-4.8%$264/sqft |
Source:  NWMLS as distributed by MLS GRID #2183744 Report a problem NWMLS as distributed by MLS GRID #2183744 Report a problem | ||
| 1/3/2024 | Pending sale | $725,000$278/sqft |
Source: NWMLS as distributed by MLS GRID #2183744 Report a problem | ||
| 12/3/2023 | Listed for sale | $725,000+87.8%$278/sqft |
Source: NWMLS as distributed by MLS GRID #2183744 Report a problem | ||
| 4/27/2016 | Sold | $386,000+0%$148/sqft |
Source: NWMLS as distributed by MLS GRID #907211 Report a problem | ||
| 3/15/2016 | Pending sale | $385,999$148/sqft |
Source: Windermere Real Estate Gig Harbor #907211 Report a problem | ||
| 3/11/2016 | Listed for sale | $385,999$148/sqft |
Source: Windermere Real Estate Gig Harbor #907211 Report a problem | ||
Get a cash offer in 3 minutes
Find out how much your home could sell for in as little as 3 minutes with a no-obligation cash offer.
Estimated market value
$725,600
