Deadline for best and final offers; Saturday, May 24th at 5PM. This cherished Colonial Revival home is nestled on a hill inside the Hermitage Court circle in the heart of Forest Hills. The 1920s residence was fully renovated to seamlessly blend historical charm with high-end modern comforts. Featuring all-brick construction, the home showcases exquisite architectural details such as a 2-story hip roof, the original door with fanlight and sidelights and stunning barrel-vaulted porch supported by elegant columns. Inside, you'll discover inviting light-filled living spaces with hardwood flooring and custom built-in cabinetry throughout. The kitchen features quartz countertops, honed marble backsplashes, pot filler, 36'' gas cooktop and built-in appliances including a double oven. The separate bar area includes a new Zephyr dual zone wine and beverage cooler, bar sink plus seating area for conversation, wine tastings or curating cocktails. The breakfast nook can also serve as an art space for the creatives to let their imaginations run wild. The main bedroom is a true oasis, complete with a luxurious dressing room, cozy coffee bar, mini refrigerator and spa-like bathroom featuring a floating double vanity and walk-in shower. The other two bedrooms have built-in desk spaces plus spacious custom closets. Set on a coveted court with alley access, the property includes a brick-paved driveway and patio plus detached 2-car garage. These outside areas are ideal for impromptu alley get togethers, solo stove s'mores, basketball, scootering or dog playdates. Experience the perfect balance of historic elegance and contemporary living in this National and Local Registered Historical gem. Just blocks from the Forest Hills clubhouse, playground, pickleball and tennis courts plus close proximity to downtown Durham, American Tobacco Trail and Campus, Durham Bulls, DPAC, Brightleaf and Duke campus and hospital.
Sold for $1,375,000
$1,375,000
1519 Hermitage Ct, Durham, NC 27707
3beds
3,202sqft
Single Family Residence, Residential
Built in 1925
0.26 Acres Lot
$1,354,200 Zestimate®
$429/sqft
$3,023 Estimated rent
Home value
$1,354,200
$1.26M - $1.45M
$3,023/mo
Zestimate® history
Owner options
List your home for rent
$3,023/mo
Rent Zestimate®
Find your next renter with Zillow Rental Manager. Plus, with online applications, you can quickly screen prospective tenants – for free.
$3,023/mo
Rent Zestimate®
Refinance and save
$8,318/mo
Est. payment
Refinancing to a lower rate could help reduce your monthly payments and save thousands over the life of the loan.
$8,318/mo
Est. payment
Explore your selling options
Work with a Zillow partner agent
Leverage their expertise and Zillow's premium Showcase listings to get your home seen by more buyers.
Get startedList with your own agent
Get your home in front of millions of buyers by listing it on Zillow.
Learn how to do itSell it yourself
Take full control of how buyers see your home on Zillow by listing For Sale by Owner (FSBO).
List your homeWhat's special
Zillow last checked:
Listing updated:
Listed by:
Jarin Frederick 919-886-2331,
Peak, Swirles & Cavallito,
Rebecca Barbee 919-260-9107,
Peak, Swirles & Cavallito
Bought with:
Mary R Hunter, 267381
Urban Durham Realty
Source: Doorify MLS,MLS#: 10096994
Facts & features
Interior
Bedrooms & bathrooms
- Bedrooms: 3
- Bathrooms: 3
- Full bathrooms: 2
- 1/2 bathrooms: 1
Heating
- Forced Air, Zoned
Cooling
- Ceiling Fan(s), Central Air, Multi Units
Appliances
- Included: Built-In Gas Range, Built-In Refrigerator, Convection Oven, Dishwasher, Disposal, Double Oven, Dryer, Range Hood, Self Cleaning Oven, Vented Exhaust Fan, Oven, Warming Drawer, Washer/Dryer Stacked, Water Heater, Wine Cooler
- Laundry: Laundry Room, Sink, Upper Level
Features
- Bar, Bathtub/Shower Combination, Bookcases, Built-in Features, Pantry, Ceiling Fan(s), Chandelier, Crown Molding, Double Vanity, Dressing Room, Entrance Foyer, Kitchen Island, Quartz Counters, Recessed Lighting, Separate Shower, Smooth Ceilings, Walk-In Closet(s), Walk-In Shower
- Flooring: Hardwood, Tile
- Basement: Concrete, Crawl Space, Interior Entry, Storage Space, Unfinished
- Number of fireplaces: 1
- Fireplace features: Gas Log, Living Room, Masonry
Interior area
- Total structure area: 3,202
- Total interior livable area: 3,202 sqft
- Finished area above ground: 3,202
- Finished area below ground: 0
Property
Parking
- Total spaces: 4
- Parking features: Garage, Garage Door Opener, Paver Block
- Garage spaces: 2
- Uncovered spaces: 2
Features
- Levels: Two
- Stories: 2
- Patio & porch: Front Porch, Patio, Rear Porch
- Exterior features: Rain Gutters
- Pool features: Community
- Fencing: Back Yard, Fenced, Partial, Wood
- Has view: Yes
Lot
- Size: 0.26 Acres
- Features: Back Yard, Front Yard, Landscaped, Level
Details
- Additional structures: Garage(s)
- Parcel number: 0821521681
- Special conditions: Seller Licensed Real Estate Professional
Construction
Type & style
- Home type: SingleFamily
- Architectural style: Colonial, Local Historic Designation, National Historic Designation, State Historic Designation
- Property subtype: Single Family Residence, Residential
Materials
- Brick
- Foundation: Block, Brick/Mortar
- Roof: Shingle
Condition
- New construction: No
- Year built: 1925
Utilities & green energy
- Sewer: Public Sewer
- Water: Public
Community & HOA
Community
- Features: Clubhouse, Historical Area, Park, Playground, Pool, Sidewalks, Street Lights
- Subdivision: Not in a Subdivision
HOA
- Has HOA: No
Location
- Region: Durham
Financial & listing details
- Price per square foot: $429/sqft
- Tax assessed value: $736,266
- Annual tax amount: $7,511
- Date on market: 5/23/2025
- Road surface type: Alley Paved, Asphalt, Concrete
Price history
| Date | Event | Price |
|---|---|---|
| 6/24/2025 | Sold | $1,375,000+5.8%$429/sqft |
Source:  Doorify MLS #10096994 Report a problem Doorify MLS #10096994 Report a problem | ||
| 5/25/2025 | Pending sale | $1,300,000$406/sqft |
Source: Doorify MLS #10096994 Report a problem | ||
| 5/23/2025 | Listed for sale | $1,300,000+235.5%$406/sqft |
Source: Doorify MLS #10096994 Report a problem | ||
| 1/3/2011 | Sold | $387,500$121/sqft |
Source: Public Record Report a problem | ||
Public tax history
| Year | Property taxes | Tax assessment |
|---|---|---|
| 2025 | $7,299 -2.8% | $736,266 +36.7% |
| 2024 | $7,511 +6.5% | $538,485 |
| 2023 | $7,054 +2.3% | $538,485 |
| 2022 | $6,892 +0.5% | $538,485 |
| 2021 | $6,860 +2.4% | $538,485 |
| 2020 | $6,698 | $538,485 |
| 2019 | $6,698 | $538,485 +4.3% |
| 2018 | $6,698 -3.7% | $516,360 |
| 2017 | $6,953 +3.5% | $516,360 |
| 2016 | $6,718 | $516,360 +50.6% |
| 2015 | $6,718 +41.6% | $342,845 |
| 2014 | $4,746 | $342,845 |
| 2013 | -- | $342,845 |
| 2012 | -- | $342,845 |
| 2011 | $4,469 +0.4% | $342,845 |
| 2010 | $4,449 +4% | $342,845 |
| 2009 | $4,279 | $342,845 |
| 2008 | $4,279 +37.7% | $342,845 +55.8% |
| 2007 | $3,108 +1.4% | $220,095 |
| 2006 | $3,064 | $220,095 |
| 2005 | $3,064 +1.4% | $220,095 |
| 2004 | $3,022 | $220,095 |
| 2003 | -- | $220,095 |
| 2002 | $2,780 +28.6% | $220,095 +64.9% |
| 2000 | $2,162 | $133,500 |
Find assessor info on the county website
Neighborhood: Forest Hills
Nearby homes
- $945,2003 bd2 ba2.2k sqft1521 Hermitage Ct, Durham, NC 27707Off Market
- $980,2003 bd2 ba2.9k sqft1517 Hermitage Ct, Durham, NC 27707Off Market
- $1,486,7004 bd4 ba3.5k sqft1523 Hermitage Ct, Durham, NC 27707Off Market
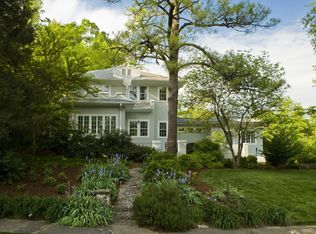
- $1,180,8003 bd2 ba3k sqft1527 Hermitage Ct, Durham, NC 27707Off Market
- $1,047,3003 bd3 ba2.8k sqft1529 Hermitage Ct, Durham, NC 27707Off Market
- $953,0003 bd2 ba2.5k sqft1515 Hermitage Ct, Durham, NC 27707Off Market
- $960,4004 bd2 ba2.5k sqft1518 Hermitage Ct, Durham, NC 27707Off Market
- $948,7003 bd3 ba2.9k sqft1520 Hermitage Ct, Durham, NC 27707Off Market
Nearby schools
GreatSchools rating
- 7/10Morehead MontessoriGrades: PK-5Distance: 0.4 mi
- 10/10Lakewood Montessori Middle SchoolGrades: 6-8Distance: 0.8 mi
- 4/10Charles E Jordan Sr High SchoolGrades: 9-12Distance: 4.9 mi
Schools provided by the listing agent
- Elementary: Durham - Morehead
- Middle: Durham - Lakewood Montessori
- High: Durham - Jordan
Source: Doorify MLS. This data may not be complete. We recommend contacting the local school district to confirm school assignments for this home.
Get a cash offer in 3 minutes
Find out how much your home could sell for in as little as 3 minutes with a no-obligation cash offer.
Estimated market value
$1,354,200
Get a cash offer in 3 minutes
Find out how much your home could sell for in as little as 3 minutes with a no-obligation cash offer.
Estimated market value
$1,354,200
- North Carolina
- Durham County
- Durham
- 27707
- Forest Hills
- 1519 Hermitage Ct
Nearby cities
Nearby neighborhoods
Nearby zip codes
Other Durham Topics
