Discover your own slice of paradise on the picturesque shores of Lake Istokpoga, Florida’s fifth-largest freshwater lake. This stunning Custom built open-concept home is TURN KEY and offers a fisherman’s dream with 75’ of lakefront and direct access to over 26,000 acres of world-class fishing. Located in desirable Istokpoga Shores a highly sought-after “hidden secret”, which is a Golf cart friendly community with NO HOA. This home perfectly blends old Florida charm with modern living. A true haven for anglers and nature lovers. Step outside to your private waterfront oasis, featuring a double boathouse, with dual lifts standing seam metal roof, vinyl sheet-piling seawall with aluminum caps (2012), making lake access effortless. The kitchen is a cooks dream with beautiful cabinetry, quartz countertops and back splash, dry bar with glassed doors and lighting, stainless appliances, & breakfast bar. The kitchen looks onto the 13x35’ tiled glassed dining and family room that provides a serene setting to soak in the stunning sunsets and unobstructed views of the lake’s natural beauty and wildlife. The large screened front patio is 8x35 a wonderful place for morning coffee and sunrises. This home is beautifully designed with upscale, high-end finishes that create a space that is both elegant and inviting with open floor plan, guest 1/2 bath, central vacuum and laundry area. The master suite is located on the main level. Master bath has walk-in shower with cultured marble and large walk-in closet. The large guest suites are on the second floor offering extra privacy for your family and guests with private bath, walk-in closets and a 8x35 screened patio for to watch magnificent sunsets from above. The 10x16 outdoor workshop with electricity adds extra storage for all your lake-life essentials. Carport is 16x32 with standing seam metal roof (2020). The home has gutters with gutter guards, central vacuum, surround sound, standing seam metal roof, recessed lighting, whole house surge protector, CBS with Hardie Board Siding, water pump 2025, Rudd A/C system is 2020, ensuring energy efficiency and year-round comfort. Lorida is a hidden gem, conveniently located less than two hours from both coasts & major cities, offering the best of Florida living without the crowds. This home offers breathtaking views of nature at its’ finest with Sandhill Cranes, Otters, Pink Spoonbills, Bald Eagles, Red Shoulder Hawks, Wood Storks and deer to name a few. There are 3 Boat ramps nearby. Sebring International Raceway, Spring Lake golf course & restaurants is close by. Don’t miss this rare opportunity to own a piece of paradise on Lake Istokpoga. Schedule your private showing today.
Sold for $445,000
$445,000
1519 Heron Dr N, Lorida, FL 33857
3beds
2,275sqft
Single Family Residence
Built in 2004
9,147 Square Feet Lot
$444,900 Zestimate®
$196/sqft
$2,370 Estimated rent
Home value
$444,900
$378,000 - $525,000
$2,370/mo
Zestimate® history
Owner options
List your home for rent
$2,370/mo
Rent Zestimate®
Find your next renter with Zillow Rental Manager. Plus, with online applications, you can quickly screen prospective tenants – for free.
$2,370/mo
Rent Zestimate®
Refinance and save
$2,949/mo
Est. payment
Refinancing to a lower rate could help reduce your monthly payments and save thousands over the life of the loan.
$2,949/mo
Est. payment
Explore your selling options
Work with a Zillow partner agent
Leverage their expertise and Zillow's premium Showcase listings to get your home seen by more buyers.
Get startedList with your own agent
Get your home in front of millions of buyers by listing it on Zillow.
Learn how to do itSell it yourself
Take full control of how buyers see your home on Zillow by listing For Sale by Owner (FSBO).
List your homeWhat's special
Zillow last checked:
Listing updated:
Listed by:
Janet Mennella,
Paradise Real Estate International LLC
Bought with:
Janet Mennella, 3214586
Paradise Real Estate International LLC
Source: HFMLS,MLS#: 316257Originating MLS: Heartland Association Of Realtors
Facts & features
Interior
Bedrooms & bathrooms
- Bedrooms: 3
- Bathrooms: 3
- Full bathrooms: 2
- 1/2 bathrooms: 1
Primary bedroom
- Level: Main
- Dimensions: 17 x 12
Bedroom 2
- Level: Second
- Dimensions: 25 x 17
Bedroom 3
- Level: Second
- Dimensions: 25 x 13
Primary bathroom
- Level: Main
- Dimensions: 8 x 7
Bathroom 2
- Level: Second
- Dimensions: 12 x 6
Bathroom 3
- Level: Main
- Dimensions: 4 x 5
Family room
- Level: Main
- Dimensions: 35 x 13
Kitchen
- Level: Main
- Dimensions: 17 x 8
Laundry
- Level: Main
- Dimensions: 3 x 6
Living room
- Level: Main
- Dimensions: 17 x 15
Porch
- Level: Main
- Dimensions: 35 x 8
Porch
- Level: Second
- Dimensions: 35 x 5
Heating
- Central, Electric
Cooling
- Central Air, Electric
Appliances
- Included: Cooktop, Dryer, Dishwasher, Electric Water Heater, Refrigerator, Washer
Features
- Ceiling Fan(s), Central Vacuum, High Speed Internet, Unfurnished, Vaulted Ceiling(s), Window Treatments, Split Bedrooms
- Flooring: Tile
- Windows: Single Hung, Blinds, Drapes
Interior area
- Total structure area: 2,485
- Total interior livable area: 2,275 sqft
Property
Parking
- Parking features: Carport
- Carport spaces: 2
Features
- Levels: Two
- Stories: 1
- Patio & porch: Rear Porch, Enclosed, Front Porch, Screened, Deck, Patio
- Exterior features: Deck, Dock, Fence, Patio, Shed, Workshop
- Pool features: None
- Has view: Yes
- View description: Lake
- Has water view: Yes
- Water view: Lake
- Waterfront features: Bulkhead, Seawall
- Body of water: Istokpoga
- Frontage type: Lakefront
- Frontage length: 75
Lot
- Size: 9,147 Square Feet
Details
- Additional structures: Boat House
- Additional parcels included: ,,
- Parcel number: C33353102000400290
- Zoning description: R1
- Special conditions: None
Construction
Type & style
- Home type: SingleFamily
- Architectural style: Ranch,Two Story,See Remarks
- Property subtype: Single Family Residence
Materials
- Block, Concrete, See Remarks, Composite Siding, Wood Siding
- Roof: Metal
Condition
- Resale
- Year built: 2004
Utilities & green energy
- Sewer: None, Septic Tank
- Water: Private, Well
- Utilities for property: High Speed Internet Available, Sewer Not Available
Community & HOA
Community
- Features: None
HOA
- Has HOA: No
- Amenities included: Powered Boats Allowed
Location
- Region: Lorida
Financial & listing details
- Price per square foot: $196/sqft
- Tax assessed value: $384,643
- Annual tax amount: $1,950
- Date on market: 7/26/2025
- Cumulative days on market: 228 days
- Listing agreement: Exclusive Right To Sell
- Listing terms: Cash,Conventional
- Road surface type: Paved
Price history
| Date | Event | Price |
|---|---|---|
| 4/27/2026 | Sold | $445,000-1.1%$196/sqft |
Source: Public Record Report a problem | ||
| 3/12/2026 | Contingent | $449,900$198/sqft |
Source: My State MLS #11608858 Report a problem | ||
| 3/12/2026 | Pending sale | $449,900$198/sqft |
Source: HFMLS #316257 Report a problem | ||
| 3/6/2026 | Price change | $449,900-9.8%$198/sqft |
Source: HFMLS #316257 Report a problem | ||
| 1/9/2026 | Price change | $498,900-5%$219/sqft |
Source: HFMLS #316257 Report a problem | ||
| 7/26/2025 | Listed for sale | $524,999+1844.4%$231/sqft |
Source: HFMLS #316257 Report a problem | ||
| 4/29/2002 | Sold | $27,000$12/sqft |
Source: Public Record Report a problem | ||
Public tax history
| Year | Property taxes | Tax assessment |
|---|---|---|
| 2025 | $2,394 +21.3% | $191,536 +19.2% |
| 2024 | $1,974 +2.7% | $160,730 +3% |
| 2023 | $1,922 +1.9% | $156,049 +3% |
| 2022 | $1,885 -0.6% | $151,504 +3% |
| 2021 | $1,896 +8.9% | $147,091 +6.6% |
| 2020 | $1,741 +327.1% | $138,004 -13.9% |
| 2019 | $408 | $160,225 +0.5% |
| 2018 | -- | $159,434 -9.4% |
| 2017 | -- | $176,014 +6.7% |
| 2016 | -- | $165,034 +7.6% |
| 2015 | $2,807 +7.3% | $153,312 |
| 2014 | $2,617 | -- |
| 2013 | -- | -- |
| 2012 | -- | -- |
| 2011 | -- | -- |
| 2010 | -- | -- |
| 2009 | -- | -- |
| 2008 | -- | -- |
| 2007 | -- | -- |
| 2006 | -- | -- |
| 2005 | -- | -- |
| 2004 | -- | -- |
| 2003 | -- | -- |
| 2002 | -- | -- |
| 2001 | -- | -- |
| 2000 | -- | -- |
Find assessor info on the county website
Neighborhood: 33857
Nearby homes
- $229,1002 bd1 ba400 sqft1583 Heron Dr N, Lorida, FL 33857Off Market
- $250,0002 bd2 ba1k sqft1569 Heron Dr N, Lorida, FL 33857Sold

- $203,4002 bd1 ba760 sqft1605 Heron Dr S, Lorida, FL 33857Off Market
- $274,8003 bd2 ba1.4k sqft200 Nettleton Ln, Lorida, FL 33857Off Market
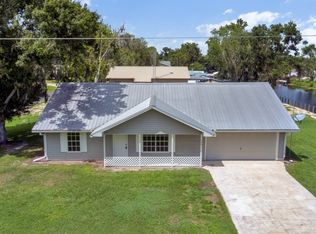
- $168,5002 bd1 ba901 sqft1582 Heron Dr N, Lorida, FL 33857Off Market
- $243,5003 bd2 ba1k sqft1570 Heron Dr N, Lorida, FL 33857Off Market
- $295,6002 bd1 ba988 sqft1617 Heron Dr S, Lorida, FL 33857Off Market
- $899,8003 bd2 ba3.4k sqft1545 Heron Dr N, Lorida, FL 33857Off Market
Nearby schools
GreatSchools rating
- 4/10Fred Wild Elementary SchoolGrades: PK-5Distance: 13.4 mi
- 5/10Sebring Middle SchoolGrades: 6-8Distance: 14.2 mi
- 3/10Sebring High SchoolGrades: PK,9-12Distance: 13.6 mi
Schools provided by the listing agent
- Elementary: Fred Wild Elementary
- Middle: Sebring Middle
- High: Sebring High
Source: HFMLS. This data may not be complete. We recommend contacting the local school district to confirm school assignments for this home.


Get pre-qualified for a loan
At Zillow Home Loans, we can pre-qualify you in as little as 5 minutes with no impact to your credit score.An equal housing lender. NMLS #10287.
- Florida
- Highlands County
- Lorida
- 33857
- 1519 Heron Dr N
Nearby cities
Nearby zip codes
Other Lorida Topics
