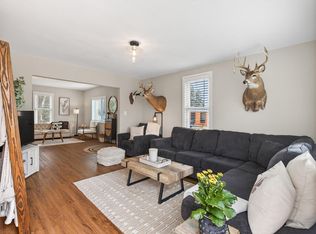
Welcome to 1519 Hidden Trail! This beautiful 5-bedroom, 3-bathroom home offers an impressive combination of updated finishes, generous living space, and a desirable neighborhood setting. With plenty of flexibility for everyday living, guests, a home office, or additional recreation space. The home offers a fresh, move-in-ready feel while maintaining a comfortable and welcoming atmosphere. Step outside and enjoy the backyard overlooking neighboring farm fields, offering peaceful views and a more open feel. Located in a great neighborhood with room to spread out inside and out, this home is ready for its next owners to move in and enjoy. Schedule your private showing today!
Active with contingency
$399,900
1519 Hidden Trl, Mayer, MN 55360
5beds
2,304sqft
Single Family
Built in 2005
0.33 Acres Lot
$400,200 Zestimate®
$174/sqft
$-- HOA
What's special
- 24 days
- 828
- 62
Likely to sell faster than
Zillow last checked:
Listing updated:
Listed by:
Trista Kottke 612-743-4510,
RE/MAX Experience
Source: NorthstarMLS as distributed by MLS GRID,MLS#: 7137129
Facts & features
Interior
Bedrooms & bathrooms
- Bedrooms: 5
- Bathrooms: 3
- Full bathrooms: 2
- 3/4 bathrooms: 1
Bedroom
- Level: Upper
- Area: 100 Square Feet
- Dimensions: 10x10
Bedroom 2
- Level: Upper
- Area: 100 Square Feet
- Dimensions: 10x10
Bedroom 3
- Level: Upper
- Area: 196 Square Feet
- Dimensions: 14x14
Bedroom 4
- Level: Lower
- Area: 110 Square Feet
- Dimensions: 10x11
Bedroom 5
- Level: Lower
- Area: 132 Square Feet
- Dimensions: 11x12
Bonus room
- Level: Lower
- Area: 196 Square Feet
- Dimensions: 14x14
Deck
- Level: Upper
- Area: 192 Square Feet
- Dimensions: 12x16
Dining room
- Level: Upper
- Area: 117 Square Feet
- Dimensions: 13x9
Family room
- Level: Lower
- Area: 238 Square Feet
- Dimensions: 14x17
Foyer
- Level: Main
- Area: 45 Square Feet
- Dimensions: 5x9
Kitchen
- Level: Upper
- Area: 117 Square Feet
- Dimensions: 9x13
Living room
- Level: Upper
- Area: 156 Square Feet
- Dimensions: 12x13
Patio
- Level: Lower
- Area: 144 Square Feet
- Dimensions: 12x12
Heating
- Forced Air
Cooling
- Central Air
Appliances
- Included: Dishwasher, Disposal, Double Oven, Dryer, Microwave, Range, Refrigerator, Stainless Steel Appliance(s), Washer, Water Softener Owned
- Laundry: In Basement, Lower Level
Features
- Basement: Block,Drain Tiled,Finished,Full,Storage Space,Sump Pump,Walk-Out Access
- Number of fireplaces: 1
- Fireplace features: Family Room, Masonry, Gas, Stone
Interior area
- Total structure area: 2,437
- Total interior livable area: 2,304 sqft
- Finished area above ground: 1,241
- Finished area below ground: 1,063
Video & virtual tour
Property
Parking
- Total spaces: 3
- Parking features: Attached, Asphalt, Electric, Garage, Garage Door Opener, Heated Garage, Insulated Garage, Storage
- Attached garage spaces: 3
- Has uncovered spaces: Yes
- Details: Garage Dimensions (25x22)
Accessibility
- Accessibility features: None
Features
- Levels: Multi/Split
- Patio & porch: Deck, Patio
- Pool features: None
- Fencing: None
Lot
- Size: 0.33 Acres
- Features: Tree Coverage - Medium
Details
- Additional structures: Chicken Coop/Barn, Storage Shed
- Foundation area: 1232
- Parcel number: 502430450
- Zoning description: Residential-Single Family
Construction
Type & style
- Home type: SingleFamily
- Property subtype: Single Family
Materials
- Block
- Roof: Age 8 Years or Less,Asphalt,Pitched
Condition
- New construction: No
- Year built: 2005
Utilities & green energy
- Electric: Circuit Breakers
- Gas: Natural Gas
- Sewer: City Sewer/Connected
- Water: City Water/Connected
- Utilities for property: Underground Utilities
Community & HOA
Community
- Subdivision: Hidden Creek 4th Add
HOA
- Has HOA: No
Location
- Region: Mayer
Financial & listing details
- Price per square foot: $174/sqft
- Tax assessed value: $345,900
- Annual tax amount: $3,352
- Date on market: 9/8/2026
- Road surface type: Paved
Estimated market value
$400,200
$380,000 - $420,000
$3,134/mo
Price history
| Date | Event | Price |
|---|---|---|
| 9/11/2026 | Listed for sale | $399,900+116.2%$174/sqft |
Source:  NorthstarMLS as distributed by MLS GRID #7137129 Report a problem NorthstarMLS as distributed by MLS GRID #7137129 Report a problem | ||
| 10/2/2014 | Sold | $185,000-5.1%$80/sqft |
Source:  Lake Superior Area Realtors as distributed by MLS GRID #2192029 Report a problem Lake Superior Area Realtors as distributed by MLS GRID #2192029 Report a problem | ||
| 7/17/2014 | Price change | $194,900-7.1%$85/sqft |
Source: Better Homes and Gardens Real Estate All Seasons #4491666 Report a problem | ||
| 6/12/2014 | Listed for sale | $209,900+19.9%$91/sqft |
Source: Better Homes and Gardens Real Estate All Seasons #4491666 Report a problem | ||
| 11/19/2013 | Sold | $175,044-25.6%$76/sqft |
Source: Public Record Report a problem | ||
| 8/16/2005 | Sold | $235,347+5.2%$102/sqft |
Source: Public Record Report a problem | ||
| 3/29/2005 | Sold | $223,620$97/sqft |
Source: Agent Provided Report a problem | ||
Public tax history
| Year | Property taxes | Tax assessment |
|---|---|---|
| 2025 | $3,352 -6.3% | $345,900 +8.8% |
| 2024 | $3,576 -7.7% | $318,000 -2.9% |
| 2023 | $3,876 +10.4% | $327,500 -2.5% |
| 2022 | $3,510 +17.8% | $335,800 +24.2% |
| 2021 | $2,980 -2% | $270,400 +19.6% |
| 2020 | $3,040 +13% | $226,000 |
| 2019 | $2,690 | $226,000 +14.7% |
| 2017 | $2,690 -2.9% | $197,100 +15.7% |
| 2016 | $2,770 | $170,400 +2.3% |
| 2015 | $2,770 -13.8% | $166,500 +24.4% |
| 2014 | $3,214 +30.8% | $133,800 -14.7% |
| 2013 | $2,458 -3.5% | $156,900 |
| 2012 | $2,546 -1.2% | $156,900 -7.1% |
| 2011 | $2,576 -12.2% | $168,900 |
| 2010 | $2,934 +1.6% | -- |
| 2009 | $2,888 -5.4% | $214,100 -2% |
| 2008 | $3,054 | $218,500 -0.8% |
| 2007 | -- | $220,304 |
Find assessor info on the county website
Monthly payment
Est. payment
Payment breakdown
Explore the cost of this home by adjusting the details. Changes won't be saved.Climate risks
Neighborhood: 55360


Similar homes
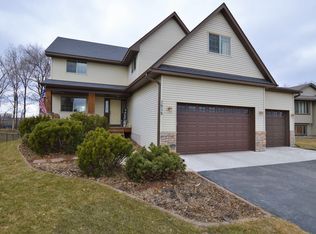
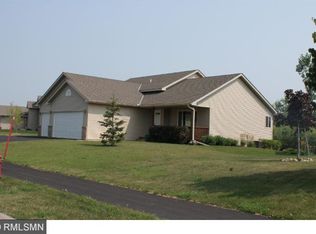
- $370,0004 bd2 ba2.7k sqft204 4th St NE, Mayer, MN 55360For Sale
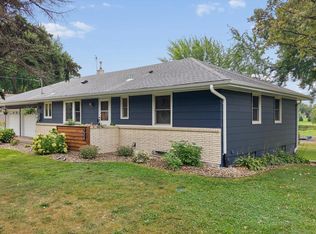
 MLS ID #7141540, Eric Vogel, Twin Cities Real Estate Group. NorthstarMLS as distributed by MLS GRID
 - $419,9005 bd3 ba2.6k sqft930 Meadows Blvd, Nya, MN 55397For Sale
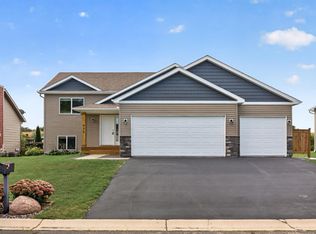 MLS ID #7131962, Kerby & Cristina Real Estate Experts, RE/MAX Results. NorthstarMLS as distributed by MLS GRID
 - $344,9995 bd2 ba2.6k sqft2108 Blake Ave, Lester Prairie, MN 55354For Sale
 MLS ID #7142457, Nicole Radtke, Real Broker, LLC. NorthstarMLS as distributed by MLS GRID
 - $325,0004 bd2 ba1.7k sqft24 Main St E, Nya, MN 55397For Sale
 MLS ID #7152953, Shelly Kilibarda, Coldwell Banker Realty. NorthstarMLS as distributed by MLS GRID
 - $379,9004 bd2 ba2k sqft1027 Meadow St, Cologne, MN 55322For SaleMLS ID #7139815, Eunice Linarte, Beycome Brokerage Realty LLC. NorthstarMLS as distributed by MLS GRID
- $449,9005 bd3 ba1.9k sqft3951 Landings Dr, Saint Bonifacius, MN 55375For SaleMLS ID #7092556, Lana Yatskina, Discovery Group, Inc. NorthstarMLS as distributed by MLS GRID
- $395,0005 bd2 ba1.8k sqft2201 Kessler Ln, Chaska, MN 55318For SaleMLS ID #7135119, Greg Winegarden, Coldwell Banker Realty. NorthstarMLS as distributed by MLS GRID
- $439,9905 bd2 ba2k sqft656 E 2nd St, Waconia, MN 55387For SaleMLS ID #7135206, Nicole L. Johnsrud, RE/MAX Advantage Plus. NorthstarMLS as distributed by MLS GRID
- $350,0003 bd2 ba2.3k sqft405 Green Ave SE, Watertown, MN 55388For SaleMLS ID #7149998, Megan Moreau, Kris Lindahl Real Estate. NorthstarMLS as distributed by MLS GRID
- $459,9995 bd3 ba2.5k sqft1052 Butternut Ln, Watertown, MN 55388For SaleMLS ID #7135388, Alexandru Negru, RE/MAX Results. NorthstarMLS as distributed by MLS GRID
- $475,0005 bd4 ba3k sqft930 Aspen Cir, Watertown, MN 55388For SaleMLS ID #7127424, The Exceptional Home Team, Keller Williams Premier Realty Lake Minnetonka. NorthstarMLS as distributed by MLS GRID
- $389,9004 bd3 ba2.4k sqft6501 Carrigan Lake Dr, Waverly, MN 55390For SaleMLS ID #7115554, Amy St Martin, RE/MAX Results. NorthstarMLS as distributed by MLS GRID
- $339,9004 bd3 ba2.3k sqft529 1st St N, Montrose, MN 55363New ConstructionMLS ID #7142251, Daniel W Ward, Coldwell Banker Realty. NorthstarMLS as distributed by MLS GRID
- $549,9005 bd3 ba2.8k sqft9465 Glacier Rd, Saint Bonifacius, MN 55375For SaleMLS ID #7148554, Erin Lindholm, RE/MAX Results. NorthstarMLS as distributed by MLS GRID
- $375,0004 bd2 ba1.9k sqft1452 Vixen Ln, Delano, MN 55328For SaleMLS ID #7010945, William Huffman, RE/MAX Results. NorthstarMLS as distributed by MLS GRID
- $509,9004 bd4 ba3k sqft4205 Walnut Rd, Saint Bonifacius, MN 55375For SaleMLS ID #7142169, Mark Appelgren, Bridge Realty, LLC. NorthstarMLS as distributed by MLS GRID
- $339,9003 bd2 ba2k sqft1851 Lakeridge Way, Waconia, MN 55387For SaleMLS ID #7152013, Ann Smothers, RE/MAX Advantage Plus. NorthstarMLS as distributed by MLS GRID
- $399,0004 bd4 ba2.6k sqft3062 Walden Dr, Chaska, MN 55318For SaleMLS ID #7137432, Bethany Nelson, Keller Williams Premier Realty Lake Minnetonka. NorthstarMLS as distributed by MLS GRID
- $480,0005 bd3 ba2.5k sqft2081 Silver St, Waconia, MN 55387For SaleMLS ID #7078083, Leah D. Hetzel, LPT Realty, LLC. NorthstarMLS as distributed by MLS GRID
