Welcome to 1519 Highland Lakes Dr, nestled in the sought-after community of the Lakes of Highland Oaks and zoned to top-rated Keller ISD schools. This stunning one-story, 4-bed, 3-bath traditional home offers 2 spacious living areas across 2,634 sq ft of beautifully updated space. Move-in ready with fresh paint, carpet, granite countertops, and energy-efficient lighting. The heart of the home is a light-filled kitchen that flows effortlessly into open living areas—perfect for entertaining or relaxing with loved ones. An electric gate adds privacy and security, while the serene neighborhood provides peace and charm. With easy access to shopping, dining, and commuter routes, this home offers both comfort and convenience. Don’t miss your chance to fall in love with a home that truly has it all—style, space, updates, and location. Schedule your private tour today!
Sold
Price Unknown
1519 Highland Lakes Dr, Keller, TX 76248
4beds
2,634sqft
Single Family Residence
Built in 1996
10,018 Square Feet Lot
$-- Zestimate®
$--/sqft
$3,383 Estimated rent
Home value
Not available
Estimated sales range
Not available
$3,383/mo
Zestimate® history
Owner options
List your home for rent
$3,383/mo
Rent Zestimate®
Find your next renter with Zillow Rental Manager. Plus, with online applications, you can quickly screen prospective tenants – for free.
$3,383/mo
Rent Zestimate®
Refinance and save
$275/mo
Est. payment
Refinancing to a lower rate could help reduce your monthly payments and save thousands over the life of the loan.
$275/mo
Est. payment
Explore your selling options
Work with a Zillow partner agent
Leverage their expertise and Zillow's premium Showcase listings to get your home seen by more buyers.
Get startedList with your own agent
Get your home in front of millions of buyers by listing it on Zillow.
Learn how to do itSell it yourself
Take full control of how buyers see your home on Zillow by listing For Sale by Owner (FSBO).
List your homeWhat's special
Fresh paintStunning one-storyGranite countertopsBeautifully updated spaceElectric gateEnergy-efficient lightingLight-filled kitchen
Zillow last checked:
Listing updated:
Listed by:
Christie Russell 0795501 817-715-0972,
Keller Williams Realty 817-329-8850
Bought with:
Marcy Barkemeyer
Keller Williams Realty
Source: NTREIS,MLS#: 20982422
Facts & features
Interior
Bedrooms & bathrooms
- Bedrooms: 4
- Bathrooms: 3
- Full bathrooms: 2
- 1/2 bathrooms: 1
Primary bedroom
- Features: Dual Sinks, Double Vanity, En Suite Bathroom, Garden Tub/Roman Tub, Jetted Tub, Linen Closet, Separate Shower, Walk-In Closet(s)
- Level: First
- Dimensions: 16 x 14
Bedroom
- Features: Ceiling Fan(s)
- Level: First
- Dimensions: 14 x 10
Bedroom
- Features: Ceiling Fan(s)
- Level: First
- Dimensions: 14 x 10
Bedroom
- Features: Ceiling Fan(s), Walk-In Closet(s)
- Level: First
- Dimensions: 20 x 12
Primary bathroom
- Features: Built-in Features, Dual Sinks, Double Vanity, En Suite Bathroom, Granite Counters, Garden Tub/Roman Tub, Jetted Tub, Linen Closet, Sink, Separate Shower
- Level: First
- Dimensions: 17 x 11
Breakfast room nook
- Level: First
- Dimensions: 13 x 9
Dining room
- Level: First
- Dimensions: 15 x 12
Family room
- Level: First
- Dimensions: 21 x 19
Other
- Features: Built-in Features, Granite Counters
- Level: First
- Dimensions: 12 x 6
Half bath
- Level: First
- Dimensions: 6 x 3
Kitchen
- Features: Breakfast Bar, Built-in Features, Eat-in Kitchen, Granite Counters, Pantry
- Level: First
- Dimensions: 13 x 12
Living room
- Level: First
- Dimensions: 14 x 12
Utility room
- Features: Built-in Features
- Level: First
- Dimensions: 9 x 6
Heating
- Central, Fireplace(s), Natural Gas
Cooling
- Attic Fan, Central Air, Ceiling Fan(s), Electric
Appliances
- Included: Built-In Gas Range, Dishwasher, Electric Oven, Gas Cooktop, Disposal, Ice Maker, Microwave, Refrigerator, Water Purifier
- Laundry: Washer Hookup, Electric Dryer Hookup, In Hall
Features
- Built-in Features, Cathedral Ceiling(s), Decorative/Designer Lighting Fixtures, Eat-in Kitchen, Granite Counters, High Speed Internet, Open Floorplan, Pantry, Paneling/Wainscoting, Cable TV, Natural Woodwork, Walk-In Closet(s), Wired for Sound
- Flooring: Carpet, Ceramic Tile, Hardwood
- Windows: Window Coverings
- Has basement: No
- Number of fireplaces: 1
- Fireplace features: Family Room, Gas Starter, Living Room
Interior area
- Total interior livable area: 2,634 sqft
Property
Parking
- Total spaces: 2
- Parking features: Concrete, Electric Gate, Garage, Garage Door Opener, Kitchen Level, Garage Faces Rear
- Attached garage spaces: 2
Features
- Levels: One
- Stories: 1
- Patio & porch: Patio
- Pool features: None
- Fencing: Back Yard,Gate,High Fence,Privacy,Wood,Wrought Iron
Lot
- Size: 10,018 Square Feet
- Features: Cleared, Hardwood Trees, Subdivision, Sloped, Few Trees
- Residential vegetation: Cleared
Details
- Parcel number: 42563273
- Other equipment: Satellite Dish
Construction
Type & style
- Home type: SingleFamily
- Architectural style: Traditional,Detached
- Property subtype: Single Family Residence
Materials
- Brick
- Foundation: Slab
- Roof: Composition
Condition
- Year built: 1996
Utilities & green energy
- Sewer: Public Sewer
- Water: Public
- Utilities for property: Natural Gas Available, Phone Available, Sewer Available, Separate Meters, Underground Utilities, Water Available, Cable Available
Green energy
- Indoor air quality: Ventilation
Community & HOA
Community
- Features: Curbs, Sidewalks
- Security: Prewired, Security System Owned, Security System, Fire Alarm, Security Gate, Smoke Detector(s), Security Lights
- Subdivision: Lakes of Highland Oaks
HOA
- Has HOA: Yes
- Services included: Association Management, Electricity, Maintenance Grounds
- HOA fee: $275 semi-annually
- HOA name: Lakes of Highland Oaks HOA
- HOA phone: 682-610-3773
Location
- Region: Keller
Financial & listing details
- Tax assessed value: $329,544
- Annual tax amount: $4,341
- Date on market: 6/26/2025
- Cumulative days on market: 3 days
- Listing terms: Cash,Conventional,FHA,VA Loan
- Exclusions: Staging
Price history
| Date | Event | Price |
|---|---|---|
| 7/15/2025 | Sold | -- |
Source: NTREIS #20982422 Report a problem | ||
| 7/4/2025 | Pending sale | $600,000$228/sqft |
Source: NTREIS #20982422 Report a problem | ||
| 6/30/2025 | Contingent | $600,000$228/sqft |
Source: NTREIS #20982422 Report a problem | ||
| 6/26/2025 | Listed for sale | $600,000$228/sqft |
Source: NTREIS #20982422 Report a problem | ||
Public tax history
| Year | Property taxes | Tax assessment |
|---|---|---|
| 2019 | $7,388 -1.9% | $329,544 +3.5% |
| 2018 | $7,532 +7.1% | $318,339 +8.3% |
| 2017 | $7,030 +6.6% | $293,849 +6.9% |
| 2016 | $6,596 +5.8% | $274,972 +11% |
| 2015 | $6,236 | $247,800 |
| 2014 | $6,236 | $247,800 +4.7% |
| 2013 | -- | $236,600 +6.1% |
| 2012 | -- | $223,100 |
| 2011 | -- | $223,100 -0.1% |
| 2010 | -- | $223,300 -3.8% |
| 2009 | -- | $232,200 |
| 2008 | -- | $232,200 +7.2% |
| 2007 | -- | $216,700 |
| 2006 | -- | $216,700 +6.6% |
| 2005 | -- | $203,200 |
| 2004 | -- | $203,200 |
| 2003 | -- | $203,200 +3% |
| 2002 | -- | $197,200 +8.2% |
| 2001 | -- | $182,200 +8.1% |
| 2000 | -- | $168,600 |
Find assessor info on the county website
Neighborhood: Highland Oaks
Nearby homes
- $441,4004 bd2 ba2.6k sqft1519 Highland Lakes Dr, Keller, TX 76248Off Market
- $441,4004 bd2 ba2.6k sqft1519 Highland Lakes Dr, Keller, TX 76248Off Market
- $697,4004 bd3 ba3.6k sqft1521 Highland Lakes Dr, Keller, TX 76248Off Market
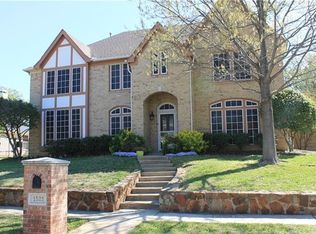
- $626,6005 bd4 ba3.6k sqft1517 Highland Lakes Dr, Keller, TX 76248Off Market

- $574,0004 bd3 ba2.3k sqft1514 Highland Oaks Dr, Keller, TX 76248Off Market
- $--4 bd2 ba2k sqft1516 Highland Oaks Dr, Keller, TX 76248Sold
- $608,5005 bd3 ba3.2k sqft1524 Highland Lakes Dr, Keller, TX 76248Off Market
- $498,5004 bd3 ba2.6k sqft1523 Highland Lakes Dr, Keller, TX 76248Off Market
Nearby schools
GreatSchools rating
- 8/10Shady Grove Elementary SchoolGrades: PK-4Distance: 1 mi
- 9/10Indian Springs Middle SchoolGrades: 5-8Distance: 1.1 mi
- 8/10Keller High SchoolGrades: 9-12Distance: 2.5 mi
Schools provided by the listing agent
- Elementary: Shadygrove
- Middle: Indian Springs
- High: Keller
- District: Keller ISD
Source: NTREIS. This data may not be complete. We recommend contacting the local school district to confirm school assignments for this home.
- Texas
- Tarrant County
- Keller
- 76248
- Highland Oaks
- 1519 Highland Lakes Dr
Nearby cities
Nearby neighborhoods
Nearby zip codes
Other Keller Topics
