Enjoy classic Evanston charm in this elegant fourth-floor vintage condominium, ideally located just steps from Lake Michigan and vibrant downtown Evanston. Set within a beautifully maintained elevator building, this lovely 2-bedroom, 2-bath residence blends timeless architectural details with thoughtful updates. A welcoming entry hallway with coat closet leads to the gracious living/dining area, featuring a wood-burning fireplace with gas starter-perfect for cozy evenings. The renovated kitchen (2016) offers painted wood cabinetry to the ceiling, marble countertops, marble tile flooring, a custom tile backsplash, and stainless steel appliances including a gas range, microwave, dishwasher, and refrigerator. The generously sized primary bedroom includes two closets and a private bath with original tile in excellent condition, a vanity, tub/shower, and linen closet. The second bedroom also features its own en-suite bath with classic vintage tile and tub/shower. Throughout the home there are beautiful vintage details such as high ceilings, hardwood floors, and crown molding. The well-cared-for elevator building offers a landscaped garden terrace over the garage and a convenient common laundry room. Pets allowed - dogs up to 65 pounds, limit of 2 per unit. An unbeatable location places you steps from the lakefront, Northwestern University, downtown Evanston shops and restaurants, entertainment venues, and both Metra and CTA trains-making this a wonderful place to call home.
Closed
$349,000
1519 Hinman Ave APT 4C, Evanston, IL 60201
2beds
1,200sqft
Condominium, Single Family Residence
Built in 1926
-- sqft lot
$-- Zestimate®
$291/sqft
$2,997 Estimated rent
Home value
Not available
Estimated sales range
Not available
$2,997/mo
Zestimate® history
Owner options
List your home for rent
$2,997/mo
Rent Zestimate®
Find your next renter with Zillow Rental Manager. Plus, with online applications, you can quickly screen prospective tenants – for free.
$2,997/mo
Rent Zestimate®
Refinance and save
$3,243/mo
Est. payment
Refinancing to a lower rate could help reduce your monthly payments and save thousands over the life of the loan.
$3,243/mo
Est. payment
Explore your selling options
Work with a Zillow partner agent
Leverage their expertise and Zillow's premium Showcase listings to get your home seen by more buyers.
Get startedList with your own agent
Get your home in front of millions of buyers by listing it on Zillow.
Learn how to do itSell it yourself
Take full control of how buyers see your home on Zillow by listing For Sale by Owner (FSBO).
List your homeWhat's special
High ceilingsGenerously sized primary bedroomCrown moldingBeautifully maintained elevator buildingCustom tile backsplashMarble tile flooringHardwood floors
Zillow last checked:
Listing updated:
Listed by:
Jackie Mack, ABR,CRS (847)274-6676,
Jameson Sotheby's International Realty
Bought with:
Anne Monckton
@properties Christie's International Real Estate
Source: MRED as distributed by MLS GRID,MLS#: 12592340
Facts & features
Interior
Bedrooms & bathrooms
- Bedrooms: 2
- Bathrooms: 2
- Full bathrooms: 2
Rooms
- Room types: Foyer
Primary bedroom
- Features: Flooring (Hardwood), Bathroom (Full)
- Level: Main
- Area: 255 Square Feet
- Dimensions: 17X15
Bedroom 2
- Features: Flooring (Hardwood)
- Level: Main
- Area: 108 Square Feet
- Dimensions: 12X9
Foyer
- Features: Flooring (Hardwood)
- Level: Main
- Area: 77 Square Feet
- Dimensions: 11X7
Kitchen
- Features: Kitchen (Galley), Flooring (Marble)
- Level: Main
- Area: 54 Square Feet
- Dimensions: 9X6
Living room
- Features: Flooring (Hardwood)
- Level: Main
- Area: 323 Square Feet
- Dimensions: 19X17
Heating
- Natural Gas, Steam
Cooling
- Window Unit(s)
Appliances
- Included: Range, Microwave, Dishwasher, Refrigerator
- Laundry: Common Area
Features
- Basement: None
- Number of fireplaces: 1
- Fireplace features: Wood Burning, Gas Starter, Living Room
Interior area
- Total structure area: 0
- Total interior livable area: 1,200 sqft
Property
Accessibility
- Accessibility features: No Disability Access
Details
- Parcel number: 11184090181010
- Special conditions: None
Construction
Type & style
- Home type: Condo
- Property subtype: Condominium, Single Family Residence
Materials
- Brick, Limestone
Condition
- New construction: No
- Year built: 1926
Utilities & green energy
- Sewer: Public Sewer
- Water: Public
Community & HOA
Community
- Security: Carbon Monoxide Detector(s)
HOA
- Has HOA: Yes
- Services included: Heat, Water, Insurance, Exterior Maintenance, Scavenger, Snow Removal
- HOA fee: $738 monthly
Location
- Region: Evanston
Financial & listing details
- Price per square foot: $291/sqft
- Tax assessed value: $20,280
- Annual tax amount: $7,098
- Date on market: 3/18/2026
- Listing terms: Cash
- Ownership: Condo
Price history
| Date | Event | Price |
|---|---|---|
| 6/2/2026 | Sold | $349,000$291/sqft |
Source:  MRED as distributed by MLS GRID #12592340 Report a problem MRED as distributed by MLS GRID #12592340 Report a problem | ||
| 5/20/2026 | Listing removed | $349,000$291/sqft |
Source: MRED as distributed by MLS GRID #12592340 Report a problem | ||
| 4/22/2026 | Contingent | $349,000$291/sqft |
Source: MRED as distributed by MLS GRID #12592340 Report a problem | ||
| 4/15/2026 | Price change | $349,000-5.4%$291/sqft |
Source: MRED as distributed by MLS GRID #12592340 Report a problem | ||
| 3/18/2026 | Listed for sale | $369,000+67.7%$308/sqft |
Source: MRED as distributed by MLS GRID #12592340 Report a problem | ||
| 12/30/2014 | Sold | $220,000-6.4%$183/sqft |
Source: MRED as distributed by MLS GRID #08423994 Report a problem | ||
| 10/1/2014 | Pending sale | $235,000$196/sqft |
Source: Coldwell Banker Residential Brokerage - Evanston #08423994 Report a problem | ||
| 10/1/2014 | Listed for sale | $235,000$196/sqft |
Source: Coldwell Banker Residential Brokerage - Evanston #08423994 Report a problem | ||
| 7/29/2014 | Listing removed | $235,000$196/sqft |
Source: Coldwell Banker Residential Brokerage - Evanston #08423994 Report a problem | ||
| 1/21/2014 | Price change | $235,000-2.1%$196/sqft |
Source: Coldwell Banker Residential Brokerage - Evanston #08423994 Report a problem | ||
| 11/18/2013 | Price change | $240,000-2%$200/sqft |
Source: Coldwell Banker Residential Brokerage - Evanston #08423994 Report a problem | ||
| 8/20/2013 | Listed for sale | $245,000$204/sqft |
Source: Coldwell Banker Residential Brokerage - Evanston #08423994 Report a problem | ||
Public tax history
| Year | Property taxes | Tax assessment |
|---|---|---|
| 2014 | $4,704 +2.7% | $20,280 |
| 2013 | $4,580 -29.8% | $20,280 -34.7% |
| 2012 | $6,523 +12.6% | $31,068 |
| 2011 | $5,792 -3.8% | $31,068 -5.6% |
| 2010 | $6,023 +16.7% | $32,896 +6.5% |
| 2009 | $5,159 +13.9% | $30,882 -4% |
| 2008 | $4,528 +18.4% | $32,169 |
| 2007 | $3,826 -5.3% | $32,169 +20.8% |
| 2006 | $4,039 +1.4% | $26,634 |
| 2005 | $3,985 +5% | $26,634 |
| 2004 | $3,796 +0.6% | $26,634 +40.5% |
| 2003 | $3,774 | $18,955 |
Find assessor info on the county website
Neighborhood: Downtown
Nearby homes
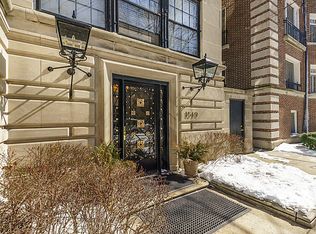
- $429,4002 bd2 ba1.2k sqft1519 Hinman Ave APT 5C, Evanston, IL 60201Off Market
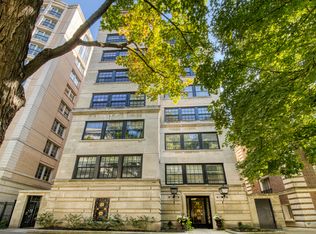
- $270,0001 bd1 ba900 sqft1519 Hinman Ave APT 4A, Evanston, IL 60201Sold
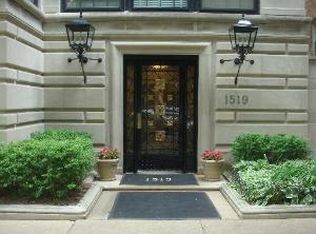
- $321,0001 bd1 ba950 sqft1519 Hinman Ave APT 6B, Evanston, IL 60201Off Market
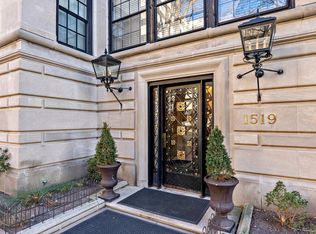
- $756,7003 bd3 ba2k sqft1519 Hinman Ave APT 6S, Evanston, IL 60201Off Market
- $442,3002 bd2 ba1.2k sqft1519 Hinman Ave APT 5D, Evanston, IL 60201Off Market
- $251,4001 bd1 ba859 sqft1519 Hinman Ave APT 7A, Evanston, IL 60201Off Market
- $756,7003 bd3 ba2.1k sqft1519 Hinman Ave APT 7N, Evanston, IL 60201Off Market
- $356,5001 bd-- ba36k sqft1519 Hinman Ave, Evanston, IL 60201Off Market
Nearby schools
GreatSchools rating
- 8/10Dewey Elementary SchoolGrades: K-5Distance: 0.7 mi
- 8/10Nichols Middle SchoolGrades: 6-8Distance: 0.6 mi
- 7/10Evanston Twp High SchoolGrades: 9-12Distance: 1.2 mi
Schools provided by the listing agent
- Elementary: Dewey Elementary School
- Middle: Nichols Middle School
- High: Evanston Twp High School
- District: 65
Source: MRED as distributed by MLS GRID. This data may not be complete. We recommend contacting the local school district to confirm school assignments for this home.


Get pre-qualified for a loan
At Zillow Home Loans, we can pre-qualify you in as little as 5 minutes with no impact to your credit score.An equal housing lender. NMLS #10287.
- Illinois
- Cook County
- Evanston
- 60201
- Downtown
- 1519 Hinman Ave Apartment 4C
Nearby cities
Nearby neighborhoods
Nearby zip codes
Other Evanston Topics
