Classic looking brick ranch situated on a large .33 acre lot. This 1352 main floor sq ft includes an additional approx. 500 sqft of finish in the lower level. This updated 4 bedroom 2 bath home is freshly remodeled and move-in ready. Amenities and updates include a remodeled kitchen with cherry cabinets and quartz countertops. All new kitchen appliances. Fresh paint and LVT flooring. Completely updated main floor bathroom with new tub and vanity. Hardwood floors run throughout the main floor. Depending on your needs you can have 3 main floor bedrooms or convert the back room into a large family room with an office area. The finished lower level includes a rec room and additional bedroom with updated ¾ bathroom. A bonus storage shed behind the house is finished well enough to be a playhouse, workshop or she shed. 1 car attached garage with quite a bit of off street parking next to the house. Enough space for several cars or a truck and trailer. Mature trees with perennial flowers around the house. Shaded deck with pergola. Radon mitigation system installed. Seller is licensed real estate agent in the State of Iowa.
Pending
$259,900
1519 Horse N Buggy Dr, Adel, IA 50003
4beds
1,352sqft
:
Get pre-qualified$1,763/mo
Single Family Residence
Built in 1963
0.33 Acres Lot
$257,200 Zestimate®
$192/sqft
$-- HOA
What's special
Shaded deck with pergolaClassic looking brick ranchAll new kitchen appliances
- 5 days |
- 51 |
- 2 |
Likely to sell faster than
Zillow last checked:
Listing updated:
Listed by:
Andy Lenaghan 515-334-4900,
Keller Williams Realty GDM
Source: DMMLS,MLS#: 745069 Originating MLS: Des Moines Area Association of REALTORS
Originating MLS: Des Moines Area Association of REALTORSFacts & features
Interior
Bedrooms & bathrooms
- Bedrooms: 4
- Bathrooms: 2
- Full bathrooms: 1
- 3/4 bathrooms: 1
- Main level bedrooms: 3
Heating
- Forced Air, Gas, Natural Gas
Cooling
- Central Air
Appliances
- Included: Dryer, Dishwasher, Microwave, Refrigerator, Stove, Washer
Features
- Cable TV, Window Treatments
- Flooring: Carpet, Hardwood
- Basement: Egress Windows,Partially Finished
Interior area
- Total structure area: 1,352
- Total interior livable area: 1,352 sqft
- Finished area below ground: 500
Property
Parking
- Total spaces: 1
- Parking features: Attached, Garage, One Car Garage
- Attached garage spaces: 1
Features
- Stories: 1
- Patio & porch: Deck
- Exterior features: Deck
Lot
- Size: 0.33 Acres
Details
- Parcel number: 1131233015
- Zoning: R
Construction
Type & style
- Home type: SingleFamily
- Architectural style: Ranch
- Property subtype: Single Family Residence
Materials
- Brick
- Foundation: Block
- Roof: Asphalt,Shingle
Condition
- Resale
- New construction: No
- Year built: 1963
Utilities & green energy
- Sewer: Public Sewer
- Water: Public
Community & HOA
HOA
- Has HOA: No
Location
- Region: Adel
Financial & listing details
- Price per square foot: $192/sqft
- Tax assessed value: $241,160
- Annual tax amount: $4,076
- Date on market: 7/14/2026
- Cumulative days on market: 6 days
- Listing terms: Cash,Conventional,FHA,USDA Loan,VA Loan
- Road surface type: Concrete
Estimated market value
$257,200
$244,000 - $270,000
$1,823/mo
Price history
| Date | Event | Price |
|---|---|---|
| 7/28/2026 | Pending sale | $259,900$192/sqft |
Source:  DMMLS #745069 Report a problem DMMLS #745069 Report a problem | ||
| 7/14/2026 | Listed for sale | $259,900+40.5%$192/sqft |
Source: DMMLS #745069 Report a problem | ||
| 12/26/2025 | Sold | $185,000$137/sqft |
Source: Public Record Report a problem | ||
Public tax history
| Year | Property taxes | Tax assessment |
|---|---|---|
| 2025 | $4,076 -0.5% | $241,160 +2.1% |
| 2024 | $4,098 -1.5% | $236,130 |
| 2023 | $4,162 +12.9% | $236,130 +13.2% |
| 2022 | $3,686 -5.1% | $208,610 +12% |
| 2021 | $3,884 +6.5% | $186,190 +6.6% |
| 2020 | $3,648 -1.3% | $174,680 |
| 2019 | $3,696 +1.7% | $174,680 +3.3% |
| 2018 | $3,634 | $169,180 |
| 2017 | $3,634 +23.4% | $169,180 +11.3% |
| 2016 | $2,946 -4% | $152,060 +9.3% |
| 2015 | $3,070 +9.4% | $139,170 |
| 2014 | $2,806 | $139,170 |
| 2013 | $2,806 +2.5% | -- |
| 2012 | $2,738 +4.7% | -- |
| 2011 | $2,614 +2.8% | -- |
| 2010 | $2,544 +3.2% | -- |
| 2009 | $2,466 +2.5% | -- |
| 2008 | $2,406 +2% | -- |
| 2007 | $2,358 | -- |
Find assessor info on the county website
Monthly payment
Est. payment
Payment breakdown
Explore the cost of this home by adjusting the details. Changes won't be saved.Climate risks
Neighborhood: 50003
Nearby schools
GreatSchools rating
- NAAdel Elementary SchoolGrades: PK-1Distance: 0.5 mi
- 10/10ADM Middle SchoolGrades: 7-8Distance: 0.8 mi
- 9/10ADM Senior High SchoolGrades: 9-12Distance: 0.8 mi
Schools provided by the listing agent
- District: Adel-Desoto-Minburn
Source: DMMLS. This data may not be complete. We recommend contacting the local school district to confirm school assignments for this home.
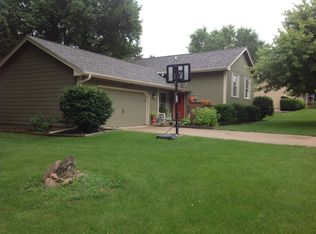
- $293,2004 bd2 ba1.1k sqft503 S 16th St, Adel, IA 50003Off Market
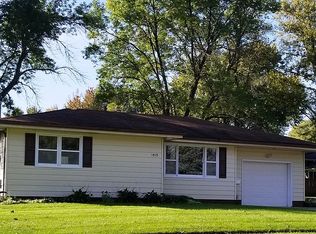
- $239,5003 bd1 ba1k sqft1515 Horse N Buggy Dr, Adel, IA 50003Off Market
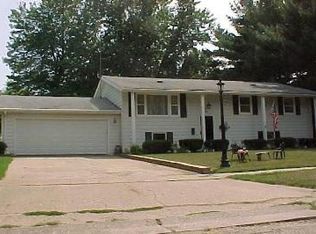
- $225,2104 bd2 ba2k sqft1603 Horse N Buggy Dr, Adel, IA 50003Off Market
- $198,700-- bd-- ba-- sqft1603 Horse N Buggy Dr, Adel, IA 50003Off Market
- $279,4003 bd3 ba1.4k sqft1520 Horse N Buggy Dr, Adel, IA 50003Off Market
- $261,7003 bd2 ba1.1k sqft507 S 16th St, Adel, IA 50003Off Market
- $239,3003 bd1 ba1.1k sqft1516 Horse N Buggy Dr, Adel, IA 50003Off Market
- $285,3003 bd2 ba1.3k sqft504 S 16th St, Adel, IA 50003Off Market
A local agent can set up tours, give advice and negotiate with sellers.
Similar homes
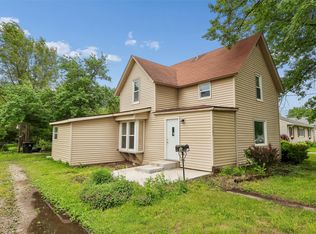
- $232,9003 bd2 ba1.4k sqft1307 Greene St, Adel, IA 50003For Sale
 MLS ID #731323, Kevin Howe, RE/MAX Precision. DMMLS
 - $379,9004 bd4 ba1.7k sqft1415 Cedar Dr, Adel, IA 50003For Sale
 MLS ID #745846, Andy Dodd, RE/MAX Precision. DMMLS
 - $236,9002 bd2 ba1.3k sqft1135 Court St, Adel, IA 50003For Sale
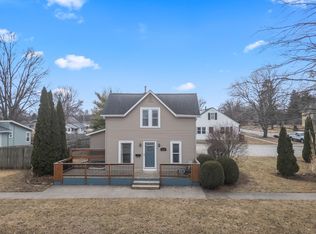 MLS ID #735265, Todd Fatino, Modern Realty. DMMLS
 - $199,9003 bd2 ba1.1k sqft1133 Prairie St, Adel, IA 50003For Sale
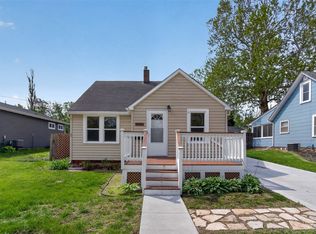 MLS ID #740706, Pennie Carroll, Pennie Carroll & Associates. DMMLS
 - $230,0003 bd2 ba1k sqft402 S 11th St, Adel, IA 50003For SaleMLS ID #732193, Chris Kew, RE/MAX Precision. DMMLS
- $210,0003 bd2 ba1.5k sqft912 Greene St, Adel, IA 50003For SaleMLS ID #739943, Kyla Christianson, Realty ONE Group Impact. DMMLS
- $347,9003 bd2 ba1.7k sqft605 Cottage St, Adel, IA 50003For SaleMLS ID #744625, Austin Postier, RE/MAX Results. DMMLS
- $339,9003 bd2 ba1.3k sqft1405 Nile Kinnick Dr S, Adel, IA 50003For SaleMLS ID #740256, Julianna Cullen, RE/MAX Precision. DMMLS
- $350,0004 bd3 ba1.2k sqft1131 Prairie St, Adel, IA 50003For SaleMLS ID #744368, Shawna Jenson, Realty ONE Group Impact. DMMLS
- $315,0003 bd3 ba1.3k sqft1301 S 13th St, Adel, IA 50003For SaleMLS ID #736277, Julianna Cullen, RE/MAX Precision. DMMLS
- $350,0005 bd3 ba1.2k sqft1717 Court St, Adel, IA 50003For SaleMLS ID #743522, Adam Bugbee, Real Broker, LLC. DMMLS
- from $290,5003 bd2 ba1.1k sqftHoover C Plan, Eagle Vista, Adel, IA 50003New ConstructionGreenland Homes
- $379,9004 bd3 ba1.3k sqft1304 S 10th St, Adel, IA 50003For SaleMLS ID #739762, Justin Greenfield, RE/MAX Precision. DMMLS
- $259,9004 bd2 ba1.1k sqft805 Warren St, De Soto, IA 50069For SaleMLS ID #739756, Marce Peters, Realty ONE Group Impact. DMMLS
- $375,0004 bd3 ba1.9k sqft1735 Sadie Ln, Adel, IA 50003For SaleMLS ID #743113, Julianna Cullen, RE/MAX Precision. DMMLS
- $290,0002 bd3 ba1.3k sqft1307 S 13th St, Adel, IA 50003For SaleMLS ID #738711, Julianna Cullen, RE/MAX Precision. DMMLS
- $259,9004 bd3 ba1.9k sqft2011 Ammann Dr, Adel, IA 50003For SaleMLS ID #736593, Rog Wheeler, Century 21 Signature. DMMLS
- $185,0002 bd1 ba1.2k sqft105 S 6th St, Adel, IA 50003For SaleMLS ID #743716, Sean Manning, Simply Better Realty, LLC. DMMLS
- $160,0002 bd1 ba896 sqft433 N 10th St, Adel, IA 50003For Sale By Owner
- $365,0004 bd3 ba1.3k sqft1913 Roebling Rd, Adel, IA 50003For SaleMLS ID #739178, Michael Ernst, Fathom Realty. DMMLS
