Situated in popular Centennial, this 4 bed/4 bath home has been meticulously maintained & boasts extensive upgrades throughout. Open concept main floor has beautiful hardwood floors, stately archways, upgraded window treatments, & is ideal for entertaining as rooms transition seamlessly between LR, kit., & DR. Kitchen has granite counters, center island, updated cabinetry, & would satisfy any chef! 2nd floor has 3 spacious BR's & a large loft area. Master BR has a massive WIC in addition to a private bath. BR #4, huge rec room, & a half bath is found in the beautifully finished basement, giving you tons of extra living space to enjoy. The proximity to the clubhouse & its amenities (pool, playground, pavilion, walking/bike path, & fields) is simply as good as it gets. Icing on the cake is a beautifully landscaped fenced-in yard w/ extensive shrubs & flowering plants, raised perennial gardens, & a large concrete patio w/ a robust pergola, offering you the best in outdoor living. Come and be impressed!
Sold
$350,000
1519 Ives Mill Ln, Vicksburg, MI 49097
4beds
2,900sqft
Single Family Residence
Built in 2012
7,405 Square Feet Lot
$359,900 Zestimate®
$121/sqft
$2,794 Estimated rent
Home value
$359,900
$317,000 - $407,000
$2,794/mo
Zestimate® history
Owner options
List your home for rent
$2,794/mo
Rent Zestimate®
Find your next renter with Zillow Rental Manager. Plus, with online applications, you can quickly screen prospective tenants – for free.
$2,794/mo
Rent Zestimate®
Refinance and save
$2,415/mo
Est. payment
Refinancing to a lower rate could help reduce your monthly payments and save thousands over the life of the loan.
$2,415/mo
Est. payment
Explore your selling options
Work with a Zillow partner agent
Leverage their expertise and Zillow's premium Showcase listings to get your home seen by more buyers.
Get startedList with your own agent
Get your home in front of millions of buyers by listing it on Zillow.
Learn how to do itSell it yourself
Take full control of how buyers see your home on Zillow by listing For Sale by Owner (FSBO).
List your homeWhat's special
Beautifully landscaped fenced-in yardCenter islandBeautifully finished basementRaised perennial gardensPrivate bathBeautiful hardwood floorsStately archways
Zillow last checked:
Listing updated:
Listed by:
Joel D Ritter 269-535-9257,
Keller Williams Kalamazoo Market Center
Bought with:
Kelli Scheffers, 6504275828
eXp Realty LLC
Source: MichRIC,MLS#: 25007052
Facts & features
Interior
Bedrooms & bathrooms
- Bedrooms: 4
- Bathrooms: 4
- Full bathrooms: 2
- 1/2 bathrooms: 2
Primary bedroom
- Level: Upper
- Area: 210
- Dimensions: 15.00 x 14.00
Bedroom 2
- Level: Upper
- Area: 132
- Dimensions: 12.00 x 11.00
Bedroom 3
- Level: Upper
- Area: 120
- Dimensions: 12.00 x 10.00
Bedroom 4
- Level: Basement
- Area: 120
- Dimensions: 12.00 x 10.00
Primary bathroom
- Level: Upper
- Area: 50
- Dimensions: 10.00 x 5.00
Bathroom 2
- Level: Upper
- Area: 56
- Dimensions: 8.00 x 7.00
Bathroom 3
- Level: Main
- Area: 36
- Dimensions: 6.00 x 6.00
Bathroom 4
- Level: Basement
- Area: 48
- Dimensions: 8.00 x 6.00
Dining area
- Level: Main
- Area: 117
- Dimensions: 13.00 x 9.00
Kitchen
- Level: Main
- Area: 247
- Dimensions: 19.00 x 13.00
Laundry
- Level: Main
- Area: 42
- Dimensions: 7.00 x 6.00
Living room
- Level: Main
- Area: 304
- Dimensions: 19.00 x 16.00
Loft
- Level: Upper
- Area: 130
- Dimensions: 13.00 x 10.00
Recreation
- Level: Basement
- Area: 378
- Dimensions: 21.00 x 18.00
Utility room
- Level: Basement
- Area: 72
- Dimensions: 12.00 x 6.00
Heating
- Forced Air
Cooling
- Central Air
Appliances
- Included: Humidifier, Dishwasher, Disposal, Dryer, Oven, Refrigerator, Washer, Water Softener Owned
- Laundry: Main Level
Features
- Ceiling Fan(s), Center Island, Eat-in Kitchen
- Flooring: Carpet, Tile, Wood
- Windows: Screens, Insulated Windows, Window Treatments
- Basement: Daylight,Full
- Has fireplace: No
Interior area
- Total structure area: 2,000
- Total interior livable area: 2,900 sqft
- Finished area below ground: 900
Property
Parking
- Total spaces: 2
- Parking features: Garage Door Opener, Attached
- Garage spaces: 2
Features
- Stories: 2
- Pool features: Association
- Fencing: Invisible
Lot
- Size: 7,405 Square Feet
- Dimensions: 64 x 117
- Features: Level, Sidewalk, Ground Cover, Shrubs/Hedges
Details
- Parcel number: 1411250067
Construction
Type & style
- Home type: SingleFamily
- Architectural style: Colonial
- Property subtype: Single Family Residence
Materials
- Vinyl Siding
- Roof: Composition
Condition
- New construction: No
- Year built: 2012
Utilities & green energy
- Sewer: Public Sewer
- Water: Public
- Utilities for property: Natural Gas Connected, Cable Connected
Community & HOA
Community
- Subdivision: Centennial Subdivision
HOA
- Has HOA: Yes
- Amenities included: Clubhouse, Meeting Room, Playground, Pool
- HOA fee: $125 quarterly
Location
- Region: Vicksburg
Financial & listing details
- Price per square foot: $121/sqft
- Tax assessed value: $116,424
- Annual tax amount: $3,801
- Date on market: 2/27/2025
- Listing terms: Cash,FHA,VA Loan,Conventional
Price history
| Date | Event | Price |
|---|---|---|
| 3/26/2025 | Sold | $350,000-1.4%$121/sqft |
Source:  MichRIC #25007052 Report a problem MichRIC #25007052 Report a problem | ||
| 3/8/2025 | Pending sale | $355,000$122/sqft |
Source: MichRIC #25007052 Report a problem | ||
| 2/27/2025 | Listed for sale | $355,000+29.1%$122/sqft |
Source: MichRIC #25007052 Report a problem | ||
| 6/4/2023 | Listing removed | -- |
Source:  Realcomp II #66021011136 Report a problem Realcomp II #66021011136 Report a problem | ||
| 6/21/2021 | Sold | $274,900-1.8%$95/sqft |
Source: Public Record Report a problem | ||
| 4/8/2021 | Pending sale | $279,900$97/sqft |
Source: Realcomp II #66021011136 Report a problem | ||
| 4/8/2021 | Listed for sale | $279,900$97/sqft |
Source: Realcomp II #66021011136 Report a problem | ||
| 4/8/2021 | Pending sale | $279,900$97/sqft |
Source: MichRIC #21011136 Report a problem | ||
| 4/8/2021 | Price change | $279,900+6.1%$97/sqft |
Source: MichRIC #21011136 Report a problem | ||
| 4/7/2021 | Listed for sale | $263,900+10.4%$91/sqft |
Source: MichRIC #21011136 Report a problem | ||
| 11/25/2020 | Sold | $239,000-2.4%$82/sqft |
Source: Public Record Report a problem | ||
| 10/1/2020 | Pending sale | $245,000$84/sqft |
Source: Keller Williams Kalamazoo Market Center #20040420 Report a problem | ||
| 9/26/2020 | Listed for sale | $245,000+27.6%$84/sqft |
Source: Keller Williams Kalamazoo Market Center #20040420 Report a problem | ||
| 1/21/2017 | Listing removed | $192,000$66/sqft |
Source: CENTURY 21 Affiliated #17001802 Report a problem | ||
| 1/18/2017 | Listed for sale | $192,000+28.9%$66/sqft |
Source: CENTURY 21 Affiliated #17001802 Report a problem | ||
| 11/26/2012 | Sold | $148,900$51/sqft |
Source: Public Record Report a problem | ||
Public tax history
| Year | Property taxes | Tax assessment |
|---|---|---|
| 2025 | $5,557 +4.6% | $138,800 +8.5% |
| 2024 | $5,314 | $127,900 +11% |
| 2023 | -- | $115,200 +9.1% |
| 2022 | -- | $105,600 +7.6% |
| 2021 | -- | $98,100 +7.4% |
| 2020 | -- | $91,300 +7.8% |
| 2018 | -- | $84,700 +1.7% |
| 2017 | -- | $83,300 -0.8% |
| 2016 | -- | $84,000 +14.9% |
| 2015 | -- | $73,100 |
| 2014 | -- | $73,100 +2.5% |
| 2013 | -- | $71,300 +494.2% |
| 2012 | -- | $12,000 |
| 2011 | -- | $12,000 -4% |
| 2010 | -- | $12,500 |
| 2009 | -- | $12,500 -3.8% |
| 2008 | -- | $13,000 |
Find assessor info on the county website
Neighborhood: 49097
Nearby homes
- $272,3003 bd3 ba1.2k sqft1515 Ives Mill Ln, Vicksburg, MI 49097Off Market
- $392,5005 bd4 ba4.2k sqft1523 Ives Mill Ln, Vicksburg, MI 49097Off Market
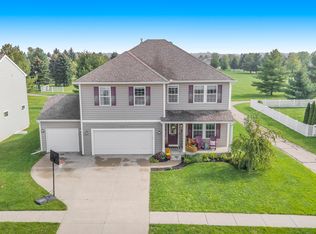
- $291,1004 bd2 ba1.8k sqft1511 Ives Mill Ln, Vicksburg, MI 49097Off Market
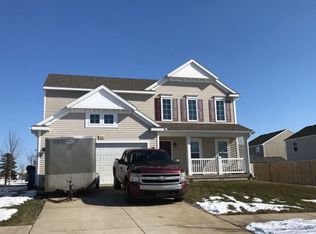
- $298,800-- bd-- ba-- sqft1527 Ives Mill Ln, Vicksburg, MI 49097Off Market
- $247,2003 bd2 ba1k sqft1207 Ellery Grove Ct, Vicksburg, MI 49097Off Market
- $274,9003 bd3 ba2.1k sqft1128 Odell Farm Ln, Vicksburg, MI 49097Sold
- $309,9004 bd3 ba2.7k sqft1531 Ives Mill Ln, Vicksburg, MI 49097Off Market
- $--4 bd3 ba2.7k sqft1531 Ives Mill Ln #1, Vicksburg, MI 49097Off Market
Nearby schools
GreatSchools rating
- 8/10Sunset Lake Elementary SchoolGrades: PK-5Distance: 1.2 mi
- 7/10Vicksburg Middle SchoolGrades: 6-8Distance: 1.9 mi
- 8/10Vicksburg High SchoolGrades: 9-12Distance: 2.1 mi
Get a cash offer in 3 minutes
Find out how much your home could sell for in as little as 3 minutes with a no-obligation cash offer.
Estimated market value
$359,900
Get a cash offer in 3 minutes
Find out how much your home could sell for in as little as 3 minutes with a no-obligation cash offer.
Estimated market value
$359,900
- Michigan
- Kalamazoo County
- Vicksburg
- 49097
- 1519 Ives Mill Ln
Nearby cities
Nearby zip codes
Other Vicksburg Topics
