Welcome to 1519 Judson Way, Riverdale, GA! This stunning property offers an incredible opportunity for those seeking a beautiful and spacious home in a sought-after neighborhood. Situated on a generous lot, this charming residence boasts both curb appeal and a warm, inviting interior. With a well-maintained exterior showcasing a combination of brick and siding, this home exudes a timeless appeal that will impress both guests and passersby. Step inside to discover a thoughtfully designed floor plan that maximizes both space and functionality. The main level features an open concept layout, creating a seamless flow between the living room, dining area, and kitchen. Natural light floods the space, creating an airy and welcoming atmosphere. The gourmet kitchen is a chef's dream, with ample counter space, sleek appliances, and a convenient center island. Whether you're hosting a dinner party or preparing a family meal, this kitchen offers the perfect setting to unleash your culinary creativity. The upper level of the home is dedicated to rest and relaxation. The master suite is a private oasis, complete with a spacious bedroom, walk-in closet, and a luxurious ensuite bathroom. Two additional bedrooms provide comfortable accommodations for family members or guests, each featuring ample closet space and easy access to a full bathroom. Outside, a large backyard awaits, offering endless possibilities for outdoor enjoyment. Whether you envision hosting lively gatherings, gardening, or creating a serene retreat, this backyard provides the canvas for your personal vision. Conveniently located in Riverdale, this home provides easy access to a wealth of amenities. Shopping centers, restaurants, parks, and entertainment options are all within a short drive, ensuring you're never far from the excitement. Don't miss your chance to own this incredible property at 1519 Judson Way. Schedule your showing today and seize the opportunity to make this house your home! Back on the market DUE TO NO FAULT OF SELLER! Buyers Financing fell through. House is vacant please go show!
Closed
$331,000
1519 Judson Way, Riverdale, GA 30296
4beds
2,290sqft
Single Family Residence, Residential
Built in 2019
0.31 Acres Lot
$319,000 Zestimate®
$145/sqft
$2,242 Estimated rent
Home value
$319,000
$303,000 - $335,000
$2,242/mo
Zestimate® history
Owner options
List your home for rent
$2,242/mo
Rent Zestimate®
Find your next renter with Zillow Rental Manager. Plus, with online applications, you can quickly screen prospective tenants – for free.
$2,242/mo
Rent Zestimate®
Refinance and save
$2,103/mo
Est. payment
Refinancing to a lower rate could help reduce your monthly payments and save thousands over the life of the loan.
$2,103/mo
Est. payment
Explore your selling options
Work with a Zillow partner agent
Leverage their expertise and Zillow's premium Showcase listings to get your home seen by more buyers.
Get startedList with your own agent
Get your home in front of millions of buyers by listing it on Zillow.
Learn how to do itSell it yourself
Take full control of how buyers see your home on Zillow by listing For Sale by Owner (FSBO).
List your homeWhat's special
Spacious bedroomLarge backyardSleek appliancesMaster suiteLuxurious ensuite bathroomWalk-in closetGourmet kitchen
Zillow last checked:
Listing updated:
Listed by:
Jean Claude Desardouin,
Keller Williams Realty Chattahoochee North, LLC
Bought with:
Dionnie Bolar, 183848
Property Enterprises Inc.
Source: FMLS GA,MLS#: 7213483
Facts & features
Interior
Bedrooms & bathrooms
- Bedrooms: 4
- Bathrooms: 3
- Full bathrooms: 2
- 1/2 bathrooms: 1
Rooms
- Room types: Other
Primary bedroom
- Features: Other
- Level: Other
Bedroom
- Features: Other
Primary bathroom
- Features: Double Vanity
Dining room
- Features: Separate Dining Room
Kitchen
- Features: Kitchen Island, Pantry
Heating
- Other
Cooling
- Central Air
Appliances
- Included: Other
- Laundry: Upper Level
Features
- High Ceilings 9 ft Main, Walk-In Closet(s)
- Flooring: Other
- Windows: None
- Basement: None
- Number of fireplaces: 1
- Fireplace features: Factory Built
- Common walls with other units/homes: No Common Walls
Interior area
- Total structure area: 2,290
- Total interior livable area: 2,290 sqft
Property
Parking
- Total spaces: 2
- Parking features: Garage
- Garage spaces: 2
Accessibility
- Accessibility features: None
Features
- Levels: One and One Half
- Stories: 1
- Patio & porch: Patio
- Exterior features: None, No Dock
- Pool features: None
- Spa features: None
- Fencing: None
- Has view: Yes
- View description: Other
- Waterfront features: None
- Body of water: None
Lot
- Size: 0.31 Acres
- Features: Cul-De-Sac
Details
- Additional structures: None
- Parcel number: 13135D A020
- Other equipment: None
- Horse amenities: None
Construction
Type & style
- Home type: SingleFamily
- Architectural style: Other
- Property subtype: Single Family Residence, Residential
Materials
- HardiPlank Type
- Foundation: Slab
- Roof: Composition
Condition
- Resale
- New construction: No
- Year built: 2019
Utilities & green energy
- Electric: Other
- Sewer: Public Sewer
- Water: Public
- Utilities for property: Electricity Available, Natural Gas Available
Green energy
- Energy efficient items: None
- Energy generation: None
Community & HOA
Community
- Features: None
- Security: Smoke Detector(s)
- Subdivision: Collier Crossing
HOA
- Has HOA: No
Location
- Region: Riverdale
Financial & listing details
- Price per square foot: $145/sqft
- Tax assessed value: $269,200
- Annual tax amount: $3,669
- Date on market: 6/1/2023
- Cumulative days on market: 20 days
- Ownership: Other
- Electric utility on property: Yes
- Road surface type: Paved
Price history
| Date | Event | Price |
|---|---|---|
| 8/18/2023 | Sold | $331,000+1.8%$145/sqft |
Source:  FMLS GA #7213483 Report a problem FMLS GA #7213483 Report a problem | ||
| 7/24/2023 | Pending sale | $325,000$142/sqft |
Source:  GAMLS #10160656 Report a problem GAMLS #10160656 Report a problem | ||
| 7/17/2023 | Listed for sale | $325,000$142/sqft |
Source: FMLS GA #7213483 Report a problem | ||
| 6/16/2023 | Pending sale | $325,000$142/sqft |
Source: FMLS GA #7213483 Report a problem | ||
| 6/13/2023 | Contingent | $325,000$142/sqft |
Source: GAMLS #10160656 Report a problem | ||
| 5/17/2023 | Listed for sale | $325,000+41.6%$142/sqft |
Source: GAMLS #10160656 Report a problem | ||
| 5/14/2020 | Sold | $229,530+1.6%$100/sqft |
Source:  FMLS GA #6638196 Report a problem FMLS GA #6638196 Report a problem | ||
| 5/12/2020 | Pending sale | $225,990$99/sqft |
Source: Silverstone Realty, LLC #6638196 Report a problem | ||
| 5/12/2020 | Listed for sale | $225,990$99/sqft |
Source: Silverstone Realty, LLC #6638196 Report a problem | ||
| 1/4/2020 | Listing removed | $225,990$99/sqft |
Source: Silverstone Communities Report a problem | ||
| 11/30/2019 | Price change | $225,990+0.8%$99/sqft |
Source: Silverstone Communities Report a problem | ||
| 11/1/2019 | Listed for sale | $224,290$98/sqft |
Source: Silverstone Communities Report a problem | ||
Public tax history
| Year | Property taxes | Tax assessment |
|---|---|---|
| 2025 | $3,779 -1.8% | $107,680 |
| 2024 | $3,849 -0.3% | $107,680 +1.7% |
| 2023 | $3,859 +5.2% | $105,840 +14.4% |
| 2022 | $3,669 +2.9% | $92,520 +3.6% |
| 2021 | $3,566 +685.5% | $89,320 +758.8% |
| 2020 | $454 +6.1% | $10,400 -56.7% |
| 2019 | $428 | $24,000 +150% |
| 2018 | $428 +136.7% | $9,600 +173.8% |
| 2017 | $181 +51.3% | $3,506 +75.3% |
| 2016 | $119 | $2,000 |
| 2015 | $119 +1.2% | -- |
| 2014 | $118 -36.1% | $4,400 |
| 2013 | $185 -48.8% | -- |
| 2012 | $360 -35.2% | -- |
| 2011 | $556 +15.3% | -- |
| 2010 | $482 -0.3% | -- |
| 2009 | $484 -8.3% | -- |
| 2008 | $527 | -- |
Find assessor info on the county website
Neighborhood: 30296
Nearby homes
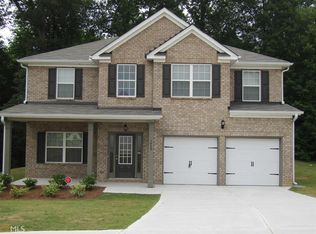
- $320,8004 bd3 ba-- sqft1519 Judson Way #10, Riverdale, GA 30296Off Market
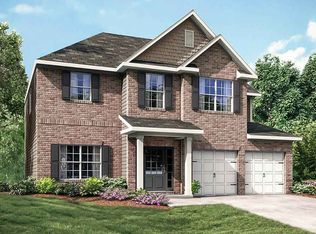
- $295,5004 bd3 ba2k sqft1513 Judson Way, Riverdale, GA 30296Off Market
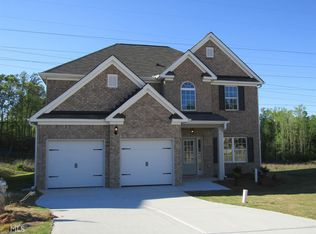
- $327,4004 bd3 ba-- sqft1513 Judson Way #11, Riverdale, GA 30296Off Market
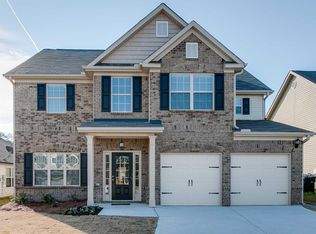
- $327,5004 bd3 ba-- sqft1507 Judson Way LOT 12, Riverdale, GA 30296Off Market
- $299,6004 bd2 ba2.2k sqft1507 Judson Way, Riverdale, GA 30296Off Market
- $55,000-- bd-- ba-- sqft6587 Collier Rd, Riverdale, GA 30296Sold
- $318,9004 bd3 ba2.2k sqft1525 Judson Way LOT 9, Riverdale, GA 30296Off Market
- $305,5004 bd2 ba2.3k sqft1525 Judson Way, Riverdale, GA 30296Off Market
Nearby schools
GreatSchools rating
- 5/10Oliver Elementary SchoolGrades: PK-5Distance: 0.4 mi
- 4/10Riverdale Middle SchoolGrades: 6-8Distance: 2.1 mi
- 3/10North Clayton High SchoolGrades: 9-12Distance: 2.3 mi
Schools provided by the listing agent
- Elementary: Oliver
- Middle: Riverdale
- High: North Clayton
Source: FMLS GA. This data may not be complete. We recommend contacting the local school district to confirm school assignments for this home.
Get a cash offer in 3 minutes
Find out how much your home could sell for in as little as 3 minutes with a no-obligation cash offer.
Estimated market value
$319,000
Get a cash offer in 3 minutes
Find out how much your home could sell for in as little as 3 minutes with a no-obligation cash offer.
Estimated market value
$319,000
- Georgia
- Clayton County
- Riverdale
- 30296
- 1519 Judson Way
Nearby cities
Nearby zip codes
Other Riverdale Topics
