Skip main navigation
Sold for $210,000
  • $210,000

    1519 Kingsley St, Mount Clemens, MI 48043

    3beds
    1,933sqft
    Single Family Residence
    Built in 1952
    5,227.2 Square Feet Lot
    $231,000 Zestimate®
    $109/sqft
    $1,668 Estimated rent

    Home value

    $231,000

    $206,000 - $254,000

    $1,668/mo

    Zestimate® history
    Loading
    Loading...

    Owner options

    List your home for rent

    $1,668/mo

    Rent Zestimate®

    Find your next renter with Zillow Rental Manager. Plus, with online applications, you can quickly screen prospective tenants – for free.

    Learn more

    $1,668/mo

    Rent Zestimate®

    Refinance and save

    $1,452/mo

    Est. payment

    Refinancing to a lower rate could help reduce your monthly payments and save thousands over the life of the loan.

    See today's rates

    $1,452/mo

    Est. payment

    Explore your selling options

    Work with a Zillow partner agent

    Leverage their expertise and Zillow's premium Showcase listings to get your home seen by more buyers.

    Get started

    List with your own agent

    Get your home in front of millions of buyers by listing it on Zillow.

    Learn how to do it

    Sell it yourself

    Take full control of how buyers see your home on Zillow by listing For Sale by Owner (FSBO).

    List your home

    What's special

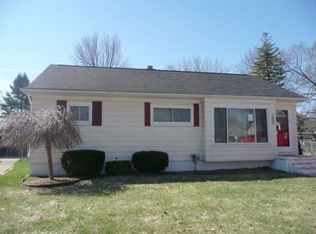
    Charming Beloved Home Located In Desirable Semiole Hills Neighborhood. Conveniently Located Near Schools, Hospital, George George Park & Bike Trail. Home Features Spacious Kitchen w/Pantry & Add'l Eating Area, Hardwood Flooring (also under carpet, Basement; Glassblock Windows, Knotty Pine Walls, Dry Bar & Tons Of Storage, Cozy 4-Season Sunroom That Leads To Fenced Yard & Pool - Perfect For Entertaining Or Just Enjoying Those Beautiful Summer Days! Furnace Cleaned Yearly & Inspected & Maintained By HVAC Contractor Every 2 Years. Updates Include: 2023: Garage Door, Opener & Storm Door. 2020-2021: 16' Dougboy Pool & Pool Deck. 2018-2019: St Steel Fingerprint Resistant Appliances, Interior Plbg, Copper Plg, Drains & Front Spigot, House & Garage Roof, Gutters, Chimney, Kitchen & Sunroom Flooring. INCLUDES: Kitchen Ref, Oven/Range, Washer & Dryer, Bsmt Sectional Couch (2 Rec/Sofa Bed) & Table.

    Zillow last checked:

    Listing updated:

    Listed by:

    Marnie L Ickes 810-533-3805,

    Realty Executives Home Towne Chesterfield

    Bought with:

    Ashley Brunell, 6501438888

    Realteam Real Estate

    Source: MiRealSource,MLS#: 50135725MLS LogoOriginating MLS: MiRealSource

    Facts & features

    Interior

    Bedrooms & bathrooms
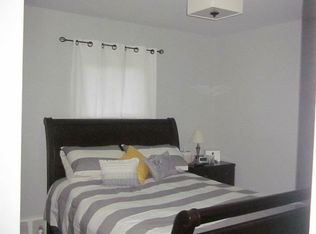
    • Bedrooms: 3
    • Bathrooms: 1
    • Full bathrooms: 1
    Bedroom 1
    • Features: Wood
    • Area: 132
    • Dimensions: 11 x 12
    Bedroom 2
    • Features: Wood
    • Area: 99
    • Dimensions: 11 x 9
    Bedroom 3
    • Features: Wood
    • Area: 99
    • Dimensions: 11 x 9
    Bathroom 1
    • Level: Entry
    Dining room
    • Area: 72
    • Dimensions: 9 x 8
    Kitchen
    • Area: 144
    • Dimensions: 16 x 9
    Living room
    • Area: 165
    • Dimensions: 15 x 11
    Heating
    • Forced Air, Natural Gas
    Appliances
    • Included: Dryer, Range/Oven, Refrigerator, Washer
    Features
    • Pantry
    • Flooring: Hardwood, Wood
    • Basement: Partially Finished,Concrete
    • Has fireplace: No
    Interior area
    • Total structure area: 2,155
    • Total interior livable area: 1,933 sqft
    • Finished area above ground: 1,133
    • Finished area below ground: 800

    Property

    Parking
    • Total spaces: 1.5
    • Parking features: Detached
    • Garage spaces: 1.5
    Features
    • Levels: One
    • Stories: 1
    • Has private pool: Yes
    • Pool features: Above Ground
    • Fencing: Fenced
    • Frontage length: 50
    Lot
    • Size: 5,227 sqft
    • Dimensions: 50 x 105 x 66 x 118
    • Features: Walk to School
    Details
    • Parcel number: 051122281019
    • Special conditions: Private

    Construction

    Type & style
    • Home type: SingleFamily
    • Architectural style: Ranch
    • Property subtype: Single Family Residence
    Materials
    • Vinyl Siding
    • Foundation: Basement, Concrete Perimeter
    Condition
    • Year built: 1952

    Utilities & green energy

    • Sewer: Public Sanitary
    • Water: Public

    Community & neighborhood

    Location
    • Region: Mount Clemens
    • Subdivision: Seminole Heights

    Other

    Other facts
    • Listing agreement: Exclusive Right To Sell
    • Listing terms: Cash,Conventional

    Price history

    DateEventPrice
    5/14/2024Sold$210,000+2.4%$109/sqft
    Source: MiRealSource #50135725 Report a problem
    3/28/2024Pending sale$205,000$106/sqft
    Source: MiRealSource #50135725 Report a problem
    3/20/2024Price change$205,000-4.7%$106/sqft
    Source: MiRealSource #50135725 Report a problem
    3/13/2024Listed for sale$215,000$111/sqft
    Source: MiRealSource #50135725 Report a problem

    Public tax history

    Tax history is unavailable.

    Neighborhood: 48043

    Nearby schools

    GreatSchools rating
    Schools provided by the listing agent
    • District: Mt Clemens Community Schools

    Source: MiRealSource. This data may not be complete. We recommend contacting the local school district to confirm school assignments for this home.

    Get a cash offer in 3 minutes
    Find out how much your home could sell for in as little as 3 minutes with a no-obligation cash offer.
    Estimated market value
    $231,000
    Get a cash offer in 3 minutes
    Find out how much your home could sell for in as little as 3 minutes with a no-obligation cash offer.
    Estimated market value
    $231,000