Skip main navigation
Closed
  • $860,500

    1519 Lake Holiday Dr, Sandwich, IL 60548

    5beds
    3,290sqft
    Single Family Residence
    Built in 1998
    -- sqft lot
    $860,500 Zestimate®
    $262/sqft
    $2,559 Estimated rent

    Home value

    $860,500

    $800,000 - $929,000

    $2,559/mo

    Zestimate® history
    Loading
    Loading...

    Owner options

    List your home for rent

    $2,559/mo

    Rent Zestimate®

    Find your next renter with Zillow Rental Manager. Plus, with online applications, you can quickly screen prospective tenants – for free.

    Learn more

    $2,559/mo

    Rent Zestimate®

    Refinance and save

    $7,190/mo

    Est. payment

    Refinancing to a lower rate could help reduce your monthly payments and save thousands over the life of the loan.

    See today's rates

    $7,190/mo

    Est. payment

    Explore your selling options

    Work with a Zillow partner agent

    Leverage their expertise and Zillow's premium Showcase listings to get your home seen by more buyers.

    Get started

    List with your own agent

    Get your home in front of millions of buyers by listing it on Zillow.

    Learn how to do it

    Sell it yourself

    Take full control of how buyers see your home on Zillow by listing For Sale by Owner (FSBO).

    List your home

    What's special

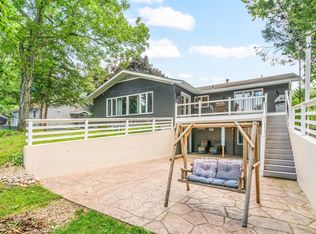
    Two words - BREATH TAKING! 1519 Lake Holiday Drive will win you over from the moment you step inside as its curb appeal pulls you in, lake views give you goose bumps, and the overall homes makes you simply feel at ease! They don't get much better than this incredible, fully furnished, 2 story home feat. 5 bedrooms, 4 full baths, a gentle set of steps down from the home to a FULLY FLAT walk-able lot with a generous storage shed & private sandy beach. To top it off, 1519 is located on one of THE most desirable bays in Lake Holiday as the sunsets will seal the deal! Upon entry, you'll be greeted by a 2 story foyer that leads you into the relaxing living room w/ brick fireplace, lake views, and connection to the dining space & beautiful kitchen. Off the living room, you also have access to the freshly painted 1st floor bedroom, a powder room, 1st floor laundry room, plus the 2.5 car attached garage. Off the dining space, easily step outside to the covered porch where you can enjoy alfresco meals, sunsets, the sound of rain, etc. and a few steps away is another outdoor seating option, too! Head up to the 2nd level & you'll approach the double door entry to the primary suite of all primary suites! Stunning lake views, ample space, & an attached en suite w/ connected walk-in closet. Also featured on the 2nd level is another full bathroom, and a generous 3rd bedroom w/ character adding tongue and groove wood ceilings, + another walk-in closet! Make your way to the fully finished walk-out level where you'll arrive at a landing space that houses a convenient 2nd fridge, 4th bedroom w/ bunk beds & a queen bed, a cozy 2nd living room w/ another brick fireplace, lake views, and connectivity to the 5th bedroom option/flex room with a Murphy bed and tons of addt'l storage! Rounding up the walk-out level is the 4th full bathroom, and exit to the 3rd exterior entertaining level w/ outdoor seating and fire table. Now for the main event folks, head down a few gentle sloping stone steps to the FULLY FLAT LOT LEADING TO YOUR OWN PRIVATE BEACH! The yard is perfect for a game of wiffle ball, flying kites, you name it! There's also a huge shed full of lake toys awaiting your arrival! The beach allows for ease of lake entry w/ a sandy bottom and a place you can enjoy all day long without ever leaving your backyard! The pier is included in the sale. Boat lift and nearly brand new Pontoon boat are available for sale outside of the home sales contract. Newer furnace, A/C, and tankless hot water heater, too! Offered fully furnished - just walk right in and start enjoying life at the lake! Now is your chance to "Be On Vacation Every Day of the Year!"

    This property is not currently displayed as for sale or rent on Zillow. This may be different from what's on other websites or public sources.

    Zillow last checked:

    Listing updated:

    Listed by:

    Nicole Lorenzen, ABR,CSC,PSA,SRS 815-474-9292,

    Lake Holiday Homes, Inc,

    Heather Kocur, ABR,SRS 630-710-0526,

    Lake Holiday Homes, Inc

    Bought with:

    Gary Leavenworth

    Coldwell Banker Realty

    Source: MRED as distributed by MLS GRID,MLS#: 11796477MLS Logo

    Facts & features

    Interior

    Bedrooms & bathrooms
    • Bedrooms: 5
    • Bathrooms: 4
    • Full bathrooms: 4
    Rooms
    • Room types: Bedroom 5, Foyer
    Primary bedroom
    • Features: Flooring (Carpet), Window Treatments (Blinds), Bathroom (Full)
    • Level: Second
    • Area: 225 Square Feet
    • Dimensions: 15X15
    Bedroom 2
    • Features: Flooring (Carpet), Window Treatments (Blinds)
    • Level: Second
    • Area: 255 Square Feet
    • Dimensions: 15X17
    Bedroom 3
    • Features: Flooring (Hardwood)
    • Level: Main
    • Area: 192 Square Feet
    • Dimensions: 12X16
    Bedroom 4
    • Features: Flooring (Carpet)
    • Level: Basement
    • Area: 160 Square Feet
    • Dimensions: 10X16
    Bedroom 5
    • Features: Flooring (Carpet), Window Treatments (Blinds)
    • Level: Basement
    • Area: 247 Square Feet
    • Dimensions: 19X13
    Family room
    • Features: Flooring (Carpet), Window Treatments (Blinds)
    • Level: Basement
    • Area: 289 Square Feet
    • Dimensions: 17X17
    Foyer
    • Features: Flooring (Hardwood)
    • Level: Main
    • Area: 196 Square Feet
    • Dimensions: 14X14
    Kitchen
    • Features: Kitchen (Eating Area-Table Space, Island, Pantry), Flooring (Hardwood), Window Treatments (Blinds)
    • Level: Main
    • Area: 308 Square Feet
    • Dimensions: 14X22
    Laundry
    • Features: Flooring (Ceramic Tile)
    • Level: Main
    • Area: 66 Square Feet
    • Dimensions: 6X11
    Living room
    • Features: Flooring (Hardwood), Window Treatments (Blinds)
    • Level: Main
    • Area: 342 Square Feet
    • Dimensions: 19X18
    Heating
    • Natural Gas, Radiant Floor
    Cooling
    • Central Air
    Appliances
    • Included: Double Oven, Range, Dishwasher, Refrigerator, Washer, Dryer
    • Laundry: Main Level, Sink
    Features
    • Cathedral Ceiling(s), 1st Floor Bedroom, 1st Floor Full Bath, Walk-In Closet(s), High Ceilings
    • Flooring: Hardwood
    • Basement: Finished,Exterior Entry,Egress Window,9 ft + pour,Rec/Family Area,Sleeping Area,Storage Space,Full,Walk-Out Access
    • Number of fireplaces: 2
    • Fireplace features: Wood Burning, Gas Starter, Family Room, Living Room
    Interior area
    • Total structure area: 2,896
    • Total interior livable area: 3,290 sqft

    Property

    Parking
    • Total spaces: 2.5
    • Parking features: Asphalt, Garage Door Opener, On Site, Garage Owned, Attached, Garage
    • Attached garage spaces: 2.5
    • Has uncovered spaces: Yes
    Accessibility
    • Accessibility features: No Disability Access
    Features
    • Stories: 2
    • Patio & porch: Deck, Patio
    • Exterior features: Outdoor Grill, Fire Pit
    • Has view: Yes
    • View description: Water
    • Has water view: Yes
    • Water view: Water
    • Waterfront features: Lake Front
    Lot
    • Dimensions: 60X363X61X361
    • Features: Landscaped
    Details
    • Additional structures: Shed(s)
    • Parcel number: 0503300027
    • Special conditions: None
    • Other equipment: Water-Softener Owned, Central Vacuum, Ceiling Fan(s)

    Construction

    Type & style
    • Home type: SingleFamily
    • Architectural style: Traditional
    • Property subtype: Single Family Residence
    Materials
    • Vinyl Siding
    • Foundation: Concrete Perimeter
    • Roof: Asphalt
    Condition
    • New construction: No
    • Year built: 1998

    Utilities & green energy

    • Electric: Circuit Breakers
    • Sewer: Septic-Mechanical, Septic Tank
    • Water: Public, Private

    Community & HOA

    Community
    • Features: Clubhouse, Park, Lake, Dock, Water Rights, Street Paved
    • Security: Carbon Monoxide Detector(s)
    • Subdivision: Lake Holiday
    HOA
    • Has HOA: Yes
    • Services included: Insurance, Security, Scavenger, Lake Rights
    • HOA fee: $910 annually
    Location
    • Region: Sandwich

    Financial & listing details

    • Price per square foot: $262/sqft
    • Tax assessed value: $642,696
    • Annual tax amount: $11,523
    • Date on market: 6/1/2023
    • Listing terms: VA
    • Ownership: Fee Simple w/ HO Assn.
    • Has irrigation water rights: Yes

    Price history

    DateEventPrice
    7/21/2023Sold$700,000+0%$213/sqft
    Source: MRED as distributed by MLS GRID #11796477 Report a problem
    6/4/2023Contingent$699,900$213/sqft
    Source: MRED as distributed by MLS GRID #11796477 Report a problem
    6/1/2023Listed for sale$699,900+9%$213/sqft
    Source: MRED as distributed by MLS GRID #11796477 Report a problem
    11/23/2021Sold$642,000-1.1%$195/sqft
    Source: MRED as distributed by MLS GRID #11251394 Report a problem
    10/22/2021Contingent$649,000$197/sqft
    Source: MRED as distributed by MLS GRID #11251394 Report a problem
    10/20/2021Listed for sale$649,000+30.1%$197/sqft
    Source: MRED as distributed by MLS GRID #11251394 Report a problem
    9/15/2016Listing removed$499,000$152/sqft
    Source: Lake Holiday Homes #09174965 Report a problem
    7/25/2016Pending sale$499,000$152/sqft
    Source: Lake Holiday Homes #09174965 Report a problem
    3/25/2016Listed for sale$499,000$152/sqft
    Source: Lake Holiday Homes #09174965 Report a problem
    11/21/2015Listing removed$499,000$152/sqft
    Source: Lake Holiday Homes #09060022 Report a problem
    10/9/2015Listed for sale$499,000$152/sqft
    Source: Lake Holiday Homes #09060022 Report a problem

    Public tax history

    YearProperty taxesTax assessment
    2024$13,152 +3.7%$214,232 +14.1%
    2023$12,677 +4.8%$187,758 +7.4%
    2022$12,094 +4.9%$174,740 +6.5%
    2021$11,524 $164,044 +2.3%
    2020-- $160,356 +6.1%
    2019$10,949 $151,165 +6%
    2018$10,949 +4.4%$142,595 +3.4%
    2017$10,485 +20.4%$137,893 +18.8%
    2016$8,708 $116,113 +5.2%
    2015$8,708 +99.3%$110,342 -7.7%
    2012$4,368 $119,589 -8.2%
    2011-- $130,243 -6%
    2010-- $138,527
    Find assessor info on the county website

    Neighborhood: 60548

    Nearby schools

    GreatSchools rating
    Schools provided by the listing agent
    • District: 430

    Source: MRED as distributed by MLS GRID. This data may not be complete. We recommend contacting the local school district to confirm school assignments for this home.

    Get a cash offer in 3 minutes
    Find out how much your home could sell for in as little as 3 minutes with a no-obligation cash offer.
    Estimated market value
    $860,500
    Get a cash offer in 3 minutes
    Find out how much your home could sell for in as little as 3 minutes with a no-obligation cash offer.
    Estimated market value
    $860,500